The First Big Milestone
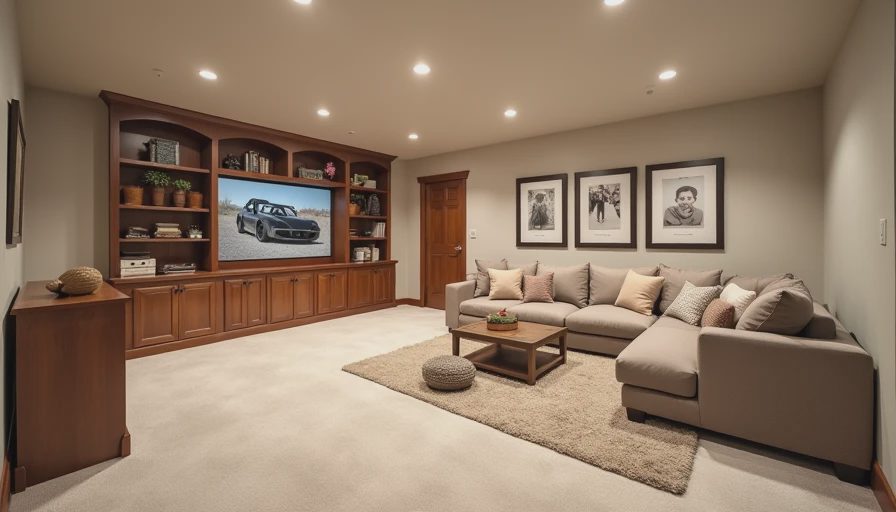
Hey everyone, Ben Harlow checking in with a big Project Log update. After months of careful planning, waterproofing battles, and steady work, we’ve officially completed Phase One: 500 square feet of finished, usable basement space.
It’s not the whole basement yet, but it’s a huge win for our family.
What We Actually Finished
Full waterproofing and drainage upgrades
Closed-cell spray foam insulation on perimeter walls
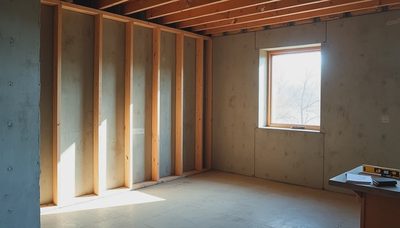
New framing and interior walls
Code-compliant electrical with proper GFCI protection
LVP flooring throughout
Drywall ceilings with recessed lighting
One new egress window conversion
Fresh paint and trim
The space now functions as a play area for the kids, a casual hangout spot, and a guest area when needed. No more dark, unfinished hole.
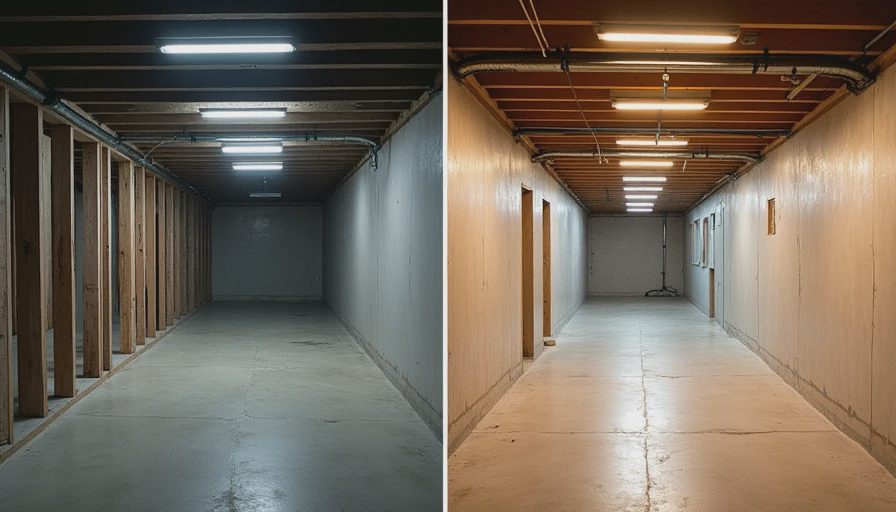
The Real Cost Breakdown
Total for Phase One: $8,400
Waterproofing & drainage repairs: $2,800
Insulation & framing: $1,650
Electrical: $950
Flooring: $1,450
Windows & egress work: $1,200 (partial)
Drywall, paint & finishes: $350 (mostly sweat equity)
This came in under my initial estimates thanks to doing a lot of the labor myself and learning from early mistakes. Still, it wasn’t cheap — but the quality is there.
What Surprised Me Most
The biggest lesson was how much time the invisible work takes. The waterproofing, moisture management, and code compliance ate up most of the budget and schedule. But that’s exactly why the finished space feels solid.
I also underestimated how much the kids would love having their own dedicated area. Watching Charlie and Emma play safely down there makes every muddy weekend worth it.
Kate’s favorite part? “It finally feels like part of the house instead of a cave.”
Biggest Mistakes and Fixes
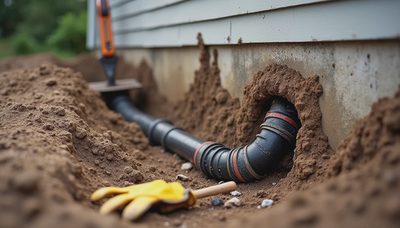
Underestimated tree root issues early on (costly but educational)
Had to redo some framing for better egress compliance
Learned the hard way about proper vapor management before flooring
Every mistake became a future blog post, so at least they’re paying forward.
What’s Next
Phase Two will tackle the remaining space: another bathroom rough-in, more storage solutions, and potentially a small workshop area. I’m already taking notes on the next set of challenges.
The goal remains the same — create a space where our family actually wants to spend time, not just store junk.
Final Thoughts on Phase One
$8,400 for 500 square feet of real living space is solid value when done right. More importantly, I now have total confidence in the systems behind the walls. No corners were cut.
If you’re working on your own basement, celebrate the milestones. This stuff takes time, but doing it deliberately pays off.
Thanks for following along. More updates coming soon as we push into the next phase.
Above grade is for the real estate photos. Below grade is where you actually live. And ours is finally starting to feel like home.
No letters yet — be the first guest to write.