Minimalist basement design is not about making a below-grade room look like a white furniture catalog. It is about removing the stuff that makes basements feel cramped: bad lighting, bulky partitions, exposed mechanical clutter, and finishes that cannot handle moisture. The best basement I have built used ordinary drywall, oak-look luxury vinyl plank, and a careful lighting plan. It felt calm because every decision had a job.
Before you buy a sofa or paint color, solve the basement itself. Check for active leaks, musty smells, foundation cracks, standing water, and humidity above 60 percent. A dehumidifier is useful, but it is not a substitute for fixing water coming through a wall. Minimalist basement design works only when the room underneath is dry, insulated, and safe to occupy.
Start With a Dry, Straightforward Shell
Concrete walls are cold because they transfer heat and can collect condensation. In most older homes, I would inspect the wall after a wet week, measure humidity with a $20 digital meter, and look closely around pipe penetrations and the floor joint. Hairline cracks are common. A crack that is widening, leaking, or paired with a bowing wall needs a foundation professional before framing starts.
For insulation, use a basement-appropriate assembly rather than stuffing fiberglass directly against damp masonry. Rigid foam board, closed-cell spray foam, or a framed wall with an approved moisture strategy can work, but the exact approach depends on local code and the wall condition. Do not bury a plumbing leak behind finished walls because the room looks cleaner that way.
Keep the layout simple. A family room, a small office, and one storage or utility zone usually serve a house better than six tiny rooms. Every extra wall needs framing, drywall, electrical work, trim, and a door. That can add several thousand dollars while making the basement feel smaller.
Use Light to Make the Ceiling Feel Taller
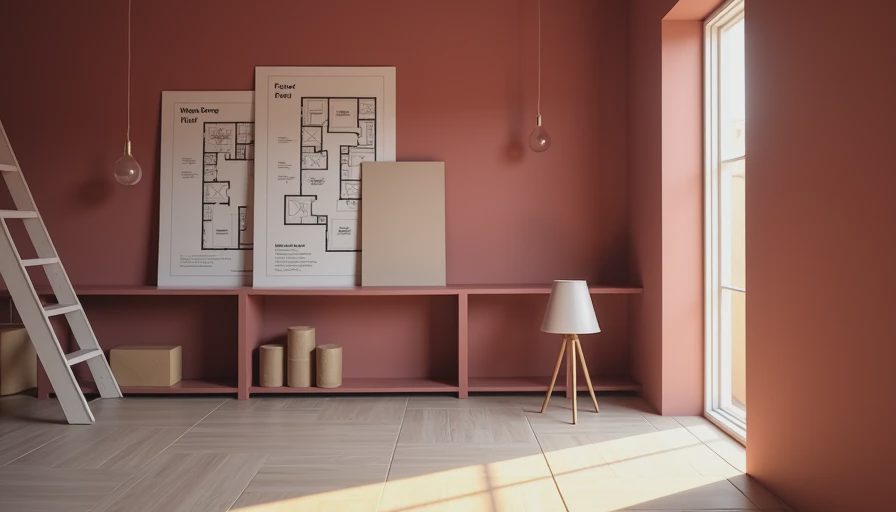
Low ceilings punish poor lighting. One bright fixture in the middle of the room creates glare in one spot and dark corners everywhere else. A better minimalist basement design uses several layers: recessed LED fixtures for general light, wall or shelf lighting for softer illumination, and task lighting over a desk, game table, or reading chair.
Measure the ceiling before choosing fixtures. Many basements have ductwork, beams, and pipes that leave only 7 feet or slightly less in certain areas. Six-inch recessed cans are not automatically better; four-inch LED wafers often fit between obstructions and provide plenty of light. Space fixtures so the wall receives light instead of creating a cave-like center strip. Keep access panels available for shutoff valves, cleanouts, junction boxes, and HVAC equipment.
Paint can help, but bright white is not a repair for a badly planned ceiling. A warm light gray on walls and a slightly lighter ceiling can hide irregular framing without making the room feel sterile. Use the same trim color throughout the basement. Fewer visual changes make a low room read as one larger space.
Choose Materials That Earn Their Place
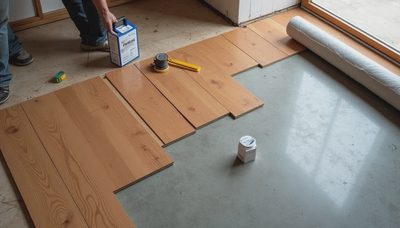
A basement floor needs to tolerate concrete, humidity, muddy shoes, and the occasional plumbing surprise. Luxury vinyl plank is popular because it is comfortable, easy to clean, and available in wood and stone patterns. I have installed plenty of it, but I still inspect the slab first. A floor with major dips, cracks, or moisture problems needs preparation before any floating product goes down.
Carpet can make a family room warmer, especially over a proper pad, but wall-to-wall carpet is a poor choice where water entry is possible. Carpet tiles are easier to replace one section at a time. Ceramic tile is durable and handles moisture well, though it feels hard and cold unless you add area rugs or radiant heat.
For minimalist basement design, limit the material palette to two or three main finishes. For example, use one flooring product, one wall color, and one wood tone for shelves or a media console. Mixing gray tile, brown plank, painted brick, shiplap, and several accent colors usually creates visual noise rather than character.
Hide Clutter Without Losing Access
Minimalism does not mean having no storage. It means putting storage where it does not interrupt daily life. Build shallow cabinets along a long wall for toys, board games, blankets, and seasonal items. A 12-inch-deep cabinet can hold more than most people expect and will not steal the walking space of a 24-inch closet.
Do not frame permanent cabinets around the water heater, furnace, sump pump, or electrical panel. Leave the service clearances required by the equipment and local code. I once opened a finished basement wall to reach a sump basin that had been boxed in with only a tiny removable panel. The owner had paid for a clean look and then paid again for demolition.
A useful minimalist basement design often includes one unattractive but necessary zone: a labeled utility wall. Paint the exposed pipes neatly, add durable shelving, and keep a flashlight, shop vacuum, spare filters, and shutoff labels there. Practical access beats pretending the mechanical equipment does not exist.
Plan Furniture Around How People Actually Move
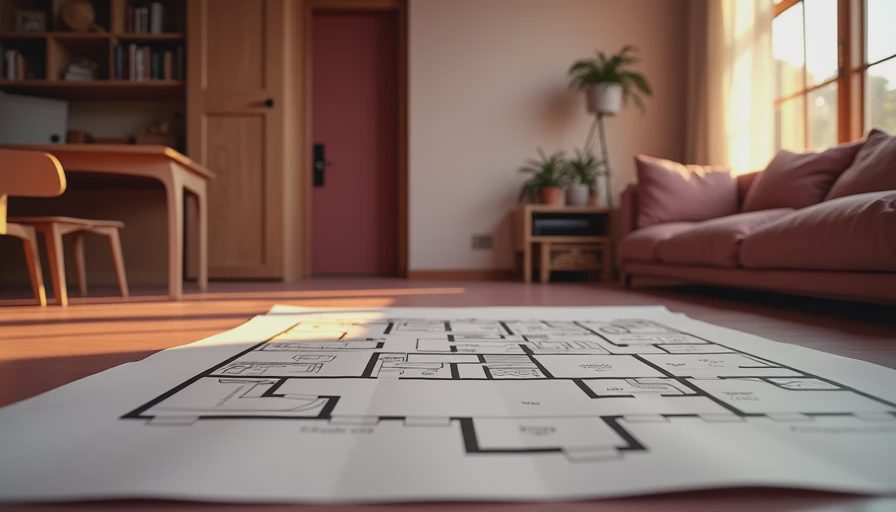
Draw the furniture layout before electrical rough-in. Leave roughly 30 to 36 inches for primary walkways, and avoid placing a sofa where it blocks a window, stair landing, or heating register. A sectional may look efficient in a large showroom, but in a 12-by-16-foot basement it can consume the entire room. A standard sofa, two chairs, and a narrow console are easier to rearrange and often seat more people comfortably.
Keep the television from becoming the only focal point. A reading chair near a lamp, a small work surface, or a game table gives the room multiple uses without adding partitions. Wall-mounted shelves can keep books and controllers off the floor, but avoid filling every wall. Empty wall space is not wasted when it gives the eye a place to rest.
If children will use the room, select washable paint and furniture with exposed legs so you can clean underneath. If adults will use it for movies, plan cable paths and outlets before drywall. Running one extra conduit from the media wall to an equipment shelf is cheap during construction and frustrating later.
What This Approach Should Cost
Costs depend heavily on drainage, ceiling height, electrical capacity, and the amount of work you perform yourself. A basic dry-basement finish can run about $30 to $60 per square foot in many markets when contractors handle most of the work. Waterproofing, an egress window, a bathroom, or significant concrete repair can push the total much higher.
Minimalist basement design can reduce the finish budget because it favors fewer walls, simpler trim, and fewer custom built-ins. That does not mean cutting the wrong corners. Spend money on drainage, insulation, code-compliant electrical work, safe stairs, and a reliable dehumidifier. Save on decorative wall treatments, oversized cabinets, and trendy fixtures that will be difficult to replace.
Before signing a contract or renting a drywall lift, price the unglamorous parts separately. Include permits, dumpster fees, delivery charges, floor leveling, smoke and carbon monoxide detectors, and a contingency of at least 10 percent. Basement surprises are common, particularly in homes built before 2000.
The Bottom Line
A successful minimalist basement design is quiet, durable, and easy to maintain. Start with water control and a sound wall assembly. Then use layered lighting, a restrained material palette, accessible storage, and furniture that leaves clear paths. Do not cover a problem because the drywall schedule is convenient, and do not sacrifice service access for a cleaner photograph.
Above grade is for the real estate photos. Below grade is where you actually live. Build this room for the Saturday morning mess, the wet boots, the full laundry basket, and the repair you will eventually need to make. Do that, and the finished basement will still look good years after the design trend has moved on.


No letters yet — be the first guest to write.