Basement remodeling chevy chase md projects can add useful living space, but the order of operations matters more than the paint color. In older homes around Chevy Chase, you can find poured concrete foundations, block walls, low ceilings, stone foundations, patched plumbing, and electrical work installed in several different decades. Treat the room like a first-floor renovation and you can bury a moisture problem behind new drywall. Fix the shell first, then build the room.
Start with the basement, not the floor plan
Walk the entire basement after a heavy rain. Use a bright flashlight and look at the wall-floor joint, corners, utility penetrations, window wells, and around the sump pit. White powder on concrete is efflorescence; it usually indicates moisture moving through masonry. A damp smell, peeling paint, rusty metal, or darkened framing deserves more attention than a cosmetic crack.
Hairline shrinkage cracks are common. A horizontal crack, stair-step crack in block, visibly displaced wall, or crack that grows deserves evaluation from a qualified structural professional. Do not cover it because the room looks dry today. Water often follows the easiest path during a storm, not during a sunny weekend inspection.
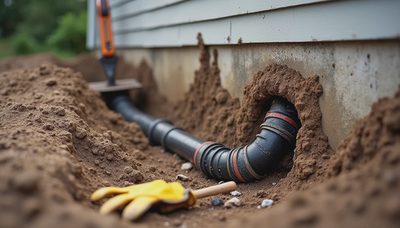
Outside, clean gutters and extend downspouts at least 6 feet from the foundation when the site allows. Check whether soil slopes toward the house. In Chevy Chase neighborhoods with mature trees and tight lots, exterior excavation can be expensive, but grading and downspout corrections are still cheaper than rebuilding a finished wall. A basement remodeling chevy chase md plan should include drainage work before framing begins.
Check the ceiling height with a tape measure in several places. Ductwork, beams, pipes, and soffits can make one section much lower than the rest. Maryland building requirements for finished basements can involve ceiling height, stairs, emergency escape openings, smoke alarms, carbon monoxide alarms, and electrical protection. Requirements can depend on the scope and the local permitting office, so confirm the current rules before ordering materials.

What basement remodeling chevy chase md usually costs
A straightforward finish with an already-dry basement, one open room, modest electrical work, and basic flooring can land around $40,000 to $75,000 in the Washington-area market. A basement with a bathroom, bedroom, wet bar, egress window, new circuits, or waterproofing can move into the $75,000 to $140,000 range. Excavation, underpinning, major drainage repairs, and structural changes can push the number higher quickly.
Those are planning ranges, not a bid. Get separate line items for waterproofing, framing, insulation, electrical, plumbing, drywall, flooring, trim, paint, permits, and cleanup. If a contractor gives one round number without explaining what happens behind the walls, you cannot compare proposals fairly.
The most common budget surprise is plumbing. A bathroom below grade may require a sewage ejector system if the drain elevation is too high. That can mean a sealed basin, pump, venting, concrete cutting, and electrical work. A rough-in that is already in the slab is a different project from cutting a new trench through concrete. Ask for a camera inspection or clear explanation of the existing drain path before approving the layout.
Do not spend $3,000 on a decorative ceiling while ignoring a $1,500 sump pump replacement. I would rather see a reliable primary pump, a properly supported discharge line, and a battery backup than expensive wall panels over questionable drainage. A finished basement should protect the house first and entertain guests second.
Insulation and framing details that matter
Concrete feels cold because it transfers heat quickly. Do not press ordinary fiberglass batts directly against a foundation wall. They can absorb moisture and leave an air gap where condensation becomes a hidden problem. Closed-cell spray foam can work, but it is expensive and requires careful installation. Rigid foam board with sealed seams is another common approach, followed by an approved interior wall assembly.
The exact insulation method should match Maryland energy requirements, the wall condition, and the local inspector's expectations. Leave access to shutoff valves, cleanouts, electrical panels, sump equipment, and furnace service areas. A removable access panel is not a design failure; demolishing a wall to reach a failed pump is.
Use pressure-treated bottom plates where they contact concrete, with an appropriate sill gasket or separation method. Anchor framing securely, but do not drill blindly into a slab that may contain plumbing or radiant lines. Frame around ducts rather than crushing them into a smaller shape. Maintain stair clearance and keep doors from opening into narrow passages.
A basement remodeling chevy chase md contractor should be able to explain the wall assembly in plain language: where bulk water goes, where air is sealed, where insulation sits, and how the finished wall can be opened later. If the answer is only “we have always done it this way,” keep asking questions.

Electrical, lighting, and the bathroom trap
Basements need more electrical planning than homeowners expect. A large open room may require dedicated circuits for a refrigerator, freezer, sump pump, bathroom equipment, office devices, and entertainment gear. Ground-fault circuit interrupter protection is required in locations such as bathrooms and other areas specified by code. Arc-fault protection requirements can also apply to dwelling circuits. The electrician should map circuits before drywall closes the walls.
Recessed lights are popular, but do not line the ceiling with them just because the room is dark. Put general lighting on sensible switches, add task lighting near a desk or workbench, and include low-glare fixtures near a television. Keep junction boxes accessible. Label new breakers and photograph every wall before insulation so future repairs are not guesswork.
Bathrooms need waterproofing details, not just attractive tile. A shower requires a properly integrated waterproof membrane, sloped floor, sealed penetrations, and a fan vented outdoors. Cement board alone is not waterproof. For a basement bathroom, confirm drain elevation, venting, pump access, and cleanouts before framing the room.
Flooring, drywall, and daily use
Skip solid hardwood and ordinary laminate when the slab has any moisture history. Luxury vinyl plank is popular because it handles family traffic and is easier to replace one section at a time. Carpet can feel warmer in a dry basement, but choose a system that allows the slab and floor assembly to manage occasional vapor movement. Test the concrete rather than guessing from how it looks.
Use moisture-tolerant drywall or other approved products in areas where splashing is likely, but do not assume specialty drywall fixes a wet foundation. Nothing replaces exterior drainage, interior water management, or a sound foundation wall. For trim, PVC or another moisture-resistant material can make sense near bathrooms and utility areas.
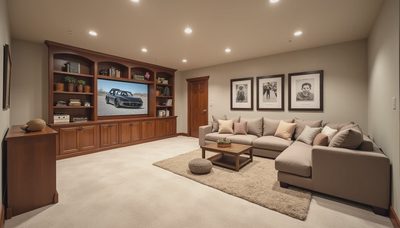
Plan furniture around real circulation. Leave space for the door swing, stairs, mechanical equipment, and access panels. A sectional that fits perfectly on paper may block the sump pit or make the only exit awkward. Mark walls on the floor with painter's tape before framing. Live with that outline for a day and walk through it carrying laundry baskets, toys, or a vacuum.
A practical project sequence
For basement remodeling chevy chase md work, I would use this sequence: inspect the foundation, correct exterior drainage, solve active water problems, confirm permits and code requirements, finalize plumbing locations, rough in electrical and mechanical work, insulate and air-seal, frame, install drywall, finish the ceiling, install flooring, then complete trim and paint. Do not reverse the first half because a sale flyer promises a fast finish.
Photograph plumbing, wiring, blocking, and insulation before covering them. Keep permit documents, product instructions, paint colors, and shutoff locations in one folder. Schedule inspections at the required stages, and do not let the drywall crew close a wall that has not been approved when an inspection is required.
The best basement is not the one with the most built-ins. It is the one that stays dry, has serviceable equipment, provides safe exits, and still works when your family uses it hard. Above grade is for the real estate photos. Below grade is where you actually live. For basement remodeling chevy chase md, do this: spend first on water control, code, insulation, and access. Then make it look good. That order is what keeps you from ripping it out twice.

No letters yet — be the first guest to write.