Basement remodeling silver spring md projects can add a useful family room, office, bedroom, or rental area, but the order of operations matters more than the paint color. In older Montgomery County homes, I would rather spend a week checking water, concrete, insulation, and ceiling height than rush into framing and discover a problem after the drywall is up. Below grade is where small mistakes become expensive repairs.
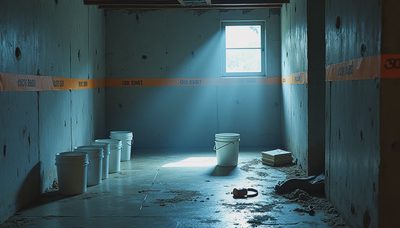
The first question is not whether the basement looks dry today. It is whether the foundation, drainage, sump system, and plumbing are ready for finished walls. A basement can stay dry for ten years and still flood during one heavy storm. Before you price flooring or a television wall, inspect the slab for damp spots, the walls for efflorescence, and the rim joists for staining. That flashlight work is cheap insurance.
Start With Water, Not Framing
For basement remodeling silver spring md work, moisture control is the first trade on the schedule. Look at every foundation crack. A narrow, stable shrinkage crack is often manageable, but a crack that widens, leaks, or shows displacement deserves a foundation contractor's opinion. Do not cover it with foam and hope for the best.
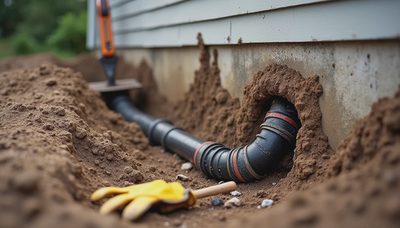
Check the sump pit, discharge pipe, and backup plan. The discharge should carry water away from the foundation rather than dumping it beside the house. A battery backup pump can cost roughly $300 to $800 installed, depending on the system and electrical work. That is a much better use of money than replacing carpet and drywall after a power outage during a storm.
On the inside, avoid trapping concrete-wall moisture behind ordinary fiberglass batts and polyethylene sheeting. Closed-cell spray foam, rigid foam installed correctly, or a basement-rated wall system can work, but the right choice depends on the wall condition and local inspection requirements. If you smell mustiness, find the source before sealing the room.

Plan the Layout Around Real Measurements
A good basement remodeling silver spring md layout begins with the mechanical room, stairs, columns, windows, and low ducts. Draw the space on graph paper before buying lumber. Mark the furnace, water heater, electrical panel, cleanouts, shutoff valves, and sump access. I want every item that needs service reachable without removing a finished wall.
Measure ceiling height in several places. A basement that measures 8 feet near the stairs may have only 6 feet 10 inches below a duct. Montgomery County permits and building requirements can affect finished ceiling height, stair geometry, smoke alarms, handrails, and emergency escape openings. Requirements can vary with the room and scope, so confirm the current rules with the county permitting office before construction.
Do not design a bedroom around a small hopper window. A sleeping room generally needs a code-compliant emergency escape and rescue opening, often called egress. That can mean enlarging the window and excavating a window well outside. A new egress window can easily run from about $4,000 to $10,000 or more when excavation, cutting concrete, drainage, the window, and finishing are included. It is a major line item, not a last-minute detail.
Insulation, Framing, and Electrical Details
The safest wall assembly depends on the existing foundation and moisture conditions. In many basements, a continuous layer of rigid foam against the concrete reduces thermal bridging, followed by framing and appropriately rated insulation. Leave room to inspect shutoffs and do not bury plumbing valves behind permanent cabinetry.
Use pressure-treated lumber where wood contacts concrete, and keep framing slightly off the foundation wall when the assembly requires an air gap. Anchor bottom plates properly and protect wiring from fasteners. A basement remodel often needs new 15-amp or 20-amp circuits for lighting, outlets, a refrigerator, a home office, or a theater setup. Bathroom circuits, sump equipment, and other loads may need separate planning and ground-fault protection.
Recessed lights are popular, but do not fill a low ceiling with dozens of fixtures. A few well-placed LED wafer lights, wall sconces, and switched lamps can make a basement feel less like a utility room. Keep access panels for plumbing and mechanical equipment visible. Future you will appreciate that decision when a valve starts dripping on a Sunday morning.
Bathrooms and Plumbing Without a Huge Tear-Out
Adding a basement bathroom can improve daily use and resale appeal, but the drain path determines the price. If the slab already has a rough-in, the work may involve less demolition. Without one, the plumber may need to cut concrete for drain lines or install a sewage ejector system. That can add several thousand dollars before fixtures and finishes are purchased.
Toilet placement needs more than a hole in the floor. Allow the required clear space around the bowl, provide ventilation, and plan access to the ejector pump if one is used. A small three-piece bathroom may cost roughly $8,000 to $20,000 in a basement, with excavation, waterproofing, tile, fixtures, and electrical work pushing the number higher.
Do not install a shower on a slab without thinking about waterproofing and drainage. Use a tested shower system, slope the floor correctly, and keep water away from framing. Fancy tile cannot rescue a pan that leaks into the ceiling below.

Choose Finishes That Survive Below Grade
For basement remodeling silver spring md projects, flooring needs to tolerate temperature swings and occasional moisture. Luxury vinyl plank is practical because it is comfortable, easy to clean, and available in floating installations. Carpet tiles can be useful in a family room because one damaged tile can be replaced, but use a basement-suitable pad and do not cover a slab that has active moisture.
Avoid building a wall-to-wall wood platform over a questionable slab just to make the floor warmer. A properly selected subfloor panel system can help, but it still does not fix groundwater. Ceramic tile is durable in a bathroom or entry zone, though it can feel cold without a carefully designed heating system.
For ceilings, drywall gives the cleanest appearance, while suspended panels provide access to pipes and wires. In a home with complicated mechanical runs, I often prefer a clean drop ceiling in the utility-heavy areas and drywall in the main room. A perfect-looking ceiling that has to be demolished for every plumbing repair is not a successful finish.
What the Budget Usually Looks Like
A modest basement refresh with paint, lighting, flooring, and trim might land around $15,000 to $30,000 if the space is already dry and no major plumbing or structural work is needed. A full finish with framing, insulation, electrical, drywall, flooring, a bathroom, and an egress window can reach $50,000 to $100,000 or more in the Silver Spring area.
Those ranges are broad because the hidden work controls the price. Concrete cutting, drainage repairs, panel upgrades, asbestos testing, low ceiling obstacles, and custom stairs can each change the estimate. Get separate allowances for waterproofing, electrical, plumbing, and finishes rather than accepting one vague total.
When comparing contractors, ask who pulls permits, who performs the waterproofing, how the wall assembly is built, and what happens if moisture appears during demolition. A low bid that excludes disposal, inspections, or slab repair is not a bargain. It is an invoice waiting to grow.
The Bottom Line Before You Begin
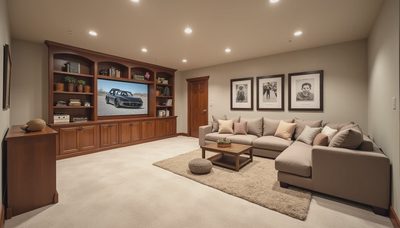
The best basement remodeling silver spring md project is not the one with the most expensive finishes. It is the one that stays dry, passes inspection, provides service access, and fits how your family actually lives. Spend first on drainage, insulation, safe electrical work, and egress. Spend later on built-ins and decorative trim.
Above grade is for the real estate photos. Below grade is where you actually live. Walk the space with a tape measure, mark every mechanical obstacle, and get the permit path clear before framing. Do this in the right order, and your basement becomes dependable living space instead of a dark room you eventually have to rip apart.
No letters yet — be the first guest to write.