If you are researching underground home cost, you are probably imagining a quiet, efficient house tucked into a hillside instead of another ordinary box sitting on a slab. The idea is attractive, but dirt is not free, and building below grade turns every water problem into a structural problem. A small earth-sheltered home can cost less than a conventional custom house in the right location, while a complicated buried build can cost substantially more.
For a finished underground or earth-sheltered home, a practical planning range is roughly $200 to $400 per square foot. A 1,500-square-foot project therefore lands around $300,000 to $600,000 before unusual site work, land, financing, and landscaping. That is a planning range, not a contractor's bid. Soil, access, foundation design, and how much of the work is underground will move the number quickly.
What drives underground home cost?
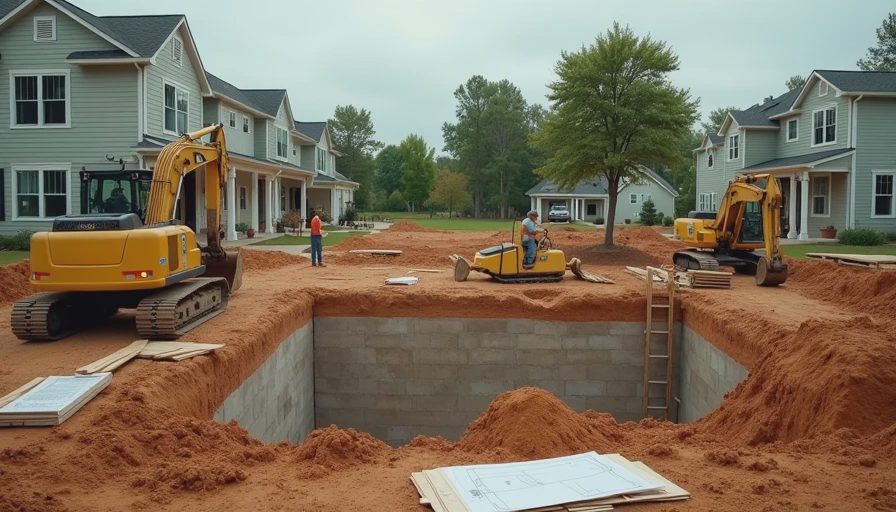
The first major expense is excavation. A basement-sized hole may cost $10,000 to $30,000 on an open, level lot. Solid rock, a high water table, tight equipment access, or a long haul for excavated soil can push excavation past $50,000. You also need a plan for the dirt. Leaving piles around the property is not a disposal strategy, especially when the soil contains clay that turns into a sticky mess after rain.
The structure is next. Reinforced concrete walls, a properly engineered roof, steel beams, drainage stone, and waterproofing materials commonly account for $100,000 to $250,000 on a modest home. An underground roof is not simply a normal roof with soil dumped on top. It must carry saturated soil, snow, people, and landscaping without deflecting or cracking.
Utilities add another layer. If the building site is far from the road, extending electric, water, sewer, gas, or a communications line can cost thousands or tens of thousands of dollars. A private well and septic system might add $15,000 to $40,000 together, depending on local soil testing and installation requirements. These items belong in the first budget, not in the hopeful leftovers.
A realistic underground home cost breakdown
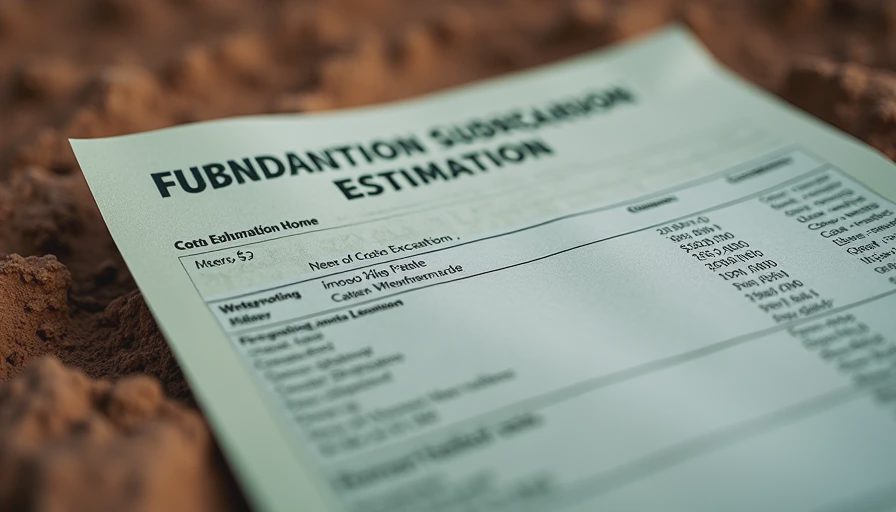
A useful way to estimate underground home cost is to divide the project into site, shell, interior, and professional fees. Site preparation and excavation may consume 10% to 20% of the budget. The foundation and structural shell can take 25% to 40%. Waterproofing, drainage, insulation, and backfill often require another 10% to 15%.
Interior finishes vary more than most people expect. Basic drywall, durable flooring, stock cabinets, and standard plumbing fixtures might run $75 to $125 per square foot for the finished interior portion. Custom tile, large specialty windows, polished concrete, built-ins, radiant floors, or a high-end kitchen can push that figure well beyond $175 per square foot.
Design and approvals are not optional expenses. A structural engineer, geotechnical evaluation, survey, architect, energy consultant, and permit fees may total $20,000 to $60,000. Keep a 15% contingency available. On a $400,000 project, that is $60,000 reserved for groundwater, unsuitable soil, material price changes, or the trench that turns out to contain an old foundation.
A partially buried house can reduce excavation and structural costs. A true subterranean house with only a courtyard, skylights, or a few light wells usually costs more because it needs stronger waterproofing, mechanical ventilation, and carefully planned emergency exits.
Waterproofing is where cheap bids go to die
I have seen homeowners spend heavily on concrete and then treat waterproofing like a roll of plastic from the hardware aisle. That is backwards. Water pressure against a buried wall never takes a day off. Use a complete system: positive-side waterproofing, protected drainage board, free-draining stone, footing drains, a reliable sump arrangement, and a discharge route that does not send water back toward the foundation.
The waterproofing portion of underground home cost may be $15,000 to $50,000 on a smaller build, and more if the site needs retaining walls or complex drainage. A second sump pump is cheap insurance, but you do not need a $3,000 pump for every dry site. You do need a battery backup or generator plan if a flooded basement would destroy the living area.
Do not bury the walls until the waterproofing has been inspected and photographed. Check seams, penetrations, corners, utility sleeves, and the connection between wall and footing. Backfill with the specified material rather than whatever soil the excavator wants gone. Fixing a leak after soil, concrete walks, and landscaping are in place can cost five times more than doing the detail correctly.
Light, air, and emergency exits affect the price
People often picture underground homes as dark rooms with small lamps. Good design avoids that, but natural light costs money. A below-grade courtyard, roof monitor, light well, or large window wall can add $10,000 to $75,000 depending on excavation, retaining walls, drainage, glazing, and structural headers.
Every sleeping room generally needs an emergency escape route that meets local code. Requirements differ, but an egress window commonly needs a clear opening around 5.7 square feet, with minimum width and height rules, and a window well with a usable ladder when the well is deep. Confirm the exact rules with your building department before framing. A window that looks large enough in a catalog can still fail inspection.
Mechanical ventilation matters because underground walls do not breathe like a marketing brochure claims. Plan for controlled fresh-air exchange, bathroom exhaust, a range hood vented outdoors, and dehumidification. A dedicated dehumidifier may use 500 to 800 watts while operating, so include its electrical circuit and condensate drain in the design.
How to lower underground home cost without cutting the wrong corners
Start with a simple footprint. A rectangle with short plumbing runs is cheaper and more reliable than a collection of curves, offsets, and buried courtyards. Keep bathrooms and the kitchen near one mechanical core. Every distant drain, beam pocket, window well, and exterior stair adds labor and another place for water to cause trouble.
Use standard dimensions and products where they make sense. Stock windows, common door sizes, ordinary trusses, and readily available insulation are easier to price and replace. Spend money on engineering, drainage, waterproofing, and air sealing before spending it on imported tile or elaborate lighting.
Get excavation, concrete, waterproofing, mechanical, and electrical bids separately if you can manage the coordination. That exposes the real underground home cost instead of hiding every allowance inside one attractive number. Ask each contractor what soil assumptions the bid uses, where excess dirt goes, what testing is included, and what happens if groundwater appears.
Is an underground home financially sensible?
An underground home can deliver low heating and cooling demand, privacy, storm protection, and a durable shell. It does not automatically deliver a cheap house. Resale can be narrower because some buyers dislike limited windows, unusual maintenance, or the thought of living below grade. Insurance and lending can also require extra documentation for a nonstandard structure.
If your goal is affordable additional living space, finishing an existing dry basement is usually far less expensive than building a new underground home. A straightforward basement finish might run $40 to $100 per square foot, excluding major foundation repairs, plumbing relocation, or egress excavation. That comparison should be part of your decision before buying land.
For a new build, budget from the outside in: land and access first, engineering and excavation second, structural shell and water control third, then rooms and finishes. Do not let a beautiful rendering set the budget. The dirt, concrete, and drainage determine whether the finished rooms stay comfortable.
The bottom line is simple: underground home cost is controlled less by paint and cabinets than by water, soil, access, and structural design. Build a boring shape, engineer the shell, install waterproofing as if your furniture depends on it, and keep a serious contingency. Above grade is for the real estate photos. Below grade is where you actually live.


No letters yet — be the first guest to write.