
Crawl space structural repair is not the kind of project you start because the photos looked inspiring on Pinterest. You start it because the floor slopes toward the hallway, doors stick in dry weather, or a flashlight reveals a support post sitting on wet soil. I have crawled through enough tight, muddy spaces to tell you this: the ugly part is usually not the hardest part. Finding the actual load path is.
A crawl space carries the weight of your floors, walls, cabinets, people, and everything above them. When moisture, settlement, rot, or poorly installed supports interrupts that path, cosmetic fixes only hide the problem. Before you buy jacks, posts, or a truckload of gravel, figure out what changed, why it changed, and whether the repair needs a permit or an engineer's drawing.
Signs Your Crawl Space Has a Structural Problem
Some symptoms show up upstairs before you ever inspect below. A floor that feels bouncy in one area can indicate undersized or damaged joists. Cracks above doorways, windows that suddenly bind, and baseboards opening at the corners can point to movement. A center beam that has sagged even 1 inch over its length deserves attention, especially if the sag appeared recently.
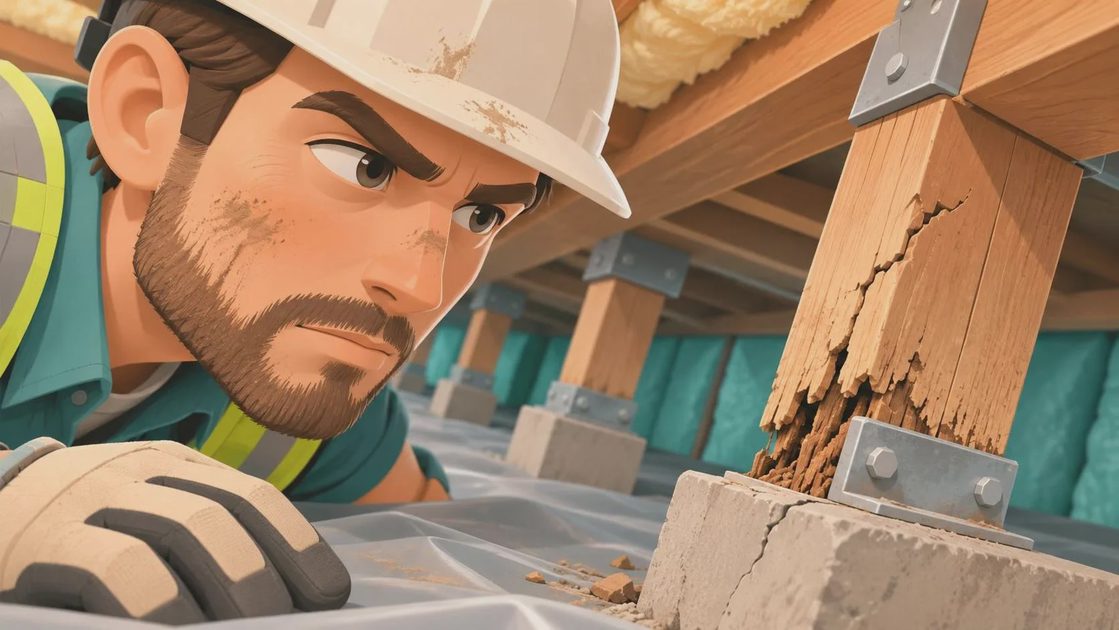
Below the house, look for crushed wood fibers, split joists, posts that lean, and beams with a visible belly. Probe suspicious wood with a screwdriver. Sound framing resists the tip; rotten framing accepts it easily. Pay attention to the bottom 12 inches of posts and beams, where standing water does the most damage. Termites and carpenter ants also prefer damp, concealed areas, so small piles of sawdust or hollow-sounding lumber should not be ignored.
A common mistake is treating every uneven floor as a foundation failure. Sometimes the issue is a warped joist or a beam that was never properly supported. Sometimes it is a drainage problem that has softened the soil beneath a pier. The repair depends on which one you actually have.
How Crawl Space Structural Repair Is Diagnosed
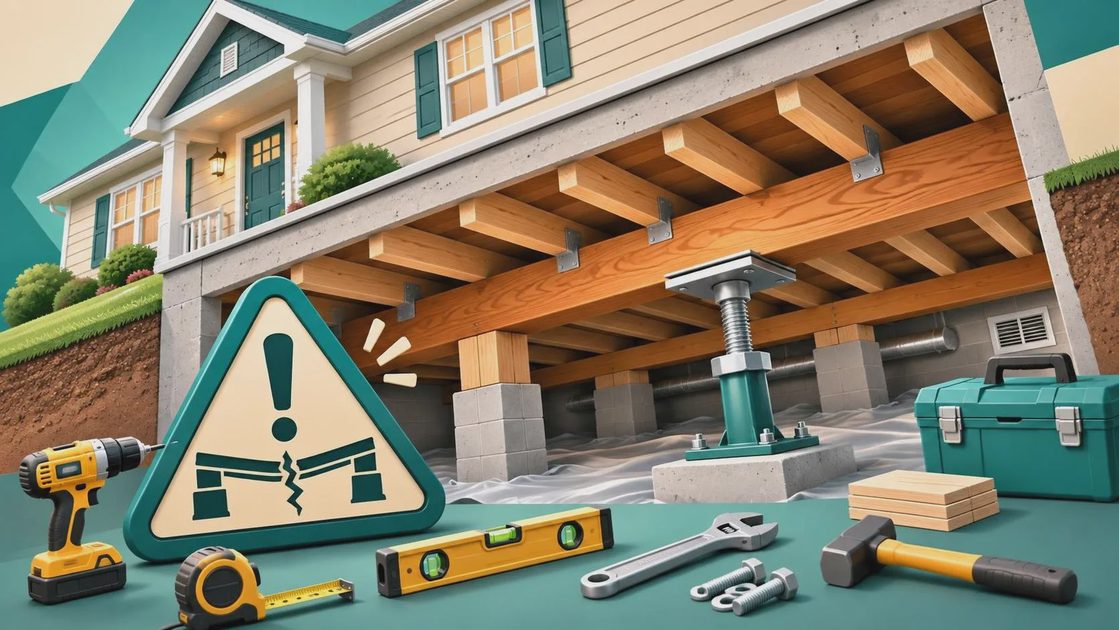
I start with a level, a tape measure, a moisture meter, and a clear view of the framing. Measure the floor from several points rather than trusting one reading. Then trace the sag downward: identify the joists, the beam under them, each post, and the footing beneath each post. That is the load path. If one link is undersized, rotten, settled, or missing, you have found a likely cause.
The soil matters just as much as the wood. A post bearing on loose fill, a thin patio block, or bare dirt can settle over time. In many older houses, a contractor added a post during a previous repair but never installed a real footing. It may look sturdy while carrying thousands of pounds through an area smaller than a dinner plate.
For crawl space structural repair, an engineer is worthwhile when there is significant settlement, a cracked foundation wall, damaged sill plates, or a plan to alter beams and posts. The fee can run roughly $500 to $1,500 depending on location and complexity. That is cheap compared with correcting a lifted beam, cracked drywall, and doors that no longer close after an improvised jacking job.
Common Repair Methods and Realistic Costs
Replacing a rotten joist is usually straightforward when the damage is isolated. A new treated or properly protected member can be sistered alongside the old one with structural screws or bolts, extending well past the damaged area. Materials may cost $150 to $400, while labor often brings the total to $800 to $2,000 depending on access.
A damaged beam is a different animal. Contractors may install a new built-up beam, steel beam, or engineered wood member, then support it with adjustable steel columns or permanent posts on new concrete footings. A small section with good access might cost $2,000 to $5,000. Rebuilding several supports, excavating for footings, and correcting drainage can push the project beyond $10,000.
For crawl space structural repair, hydraulic jacks are used to lift gradually, not to crank a sagging house level in one afternoon. A careful crew might raise a beam in fractions over several visits or over a controlled period, depending on the damage. Fast lifting can crack plaster, drywall, tile, and masonry above. The goal is stable and safe, not perfectly level at any price.
Moisture Control Comes Before Permanent Repairs
Do not replace rotten wood while the crawl space is still wet. Fix roof runoff, leaking plumbing, grading, foundation seepage, or groundwater first. Gutters should discharge well away from the foundation, and the soil outside should slope away from the house where possible. Inside, a properly installed ground vapor barrier with sealed seams can reduce moisture coming through exposed soil. It is not the same thing as pumping water out of a flooded crawl space.
A dehumidifier can help after bulk water is controlled, but it is not a substitute for drainage. In a persistently wet space, a sump basin with a reliable pump and backup plan may be necessary. I have seen homeowners spend $3,000 on new supports only to leave the replacement lumber sitting in the same damp air that destroyed the original. That is buying the repair twice.
Wood moisture readings around 15 percent or lower are generally a better starting point for repair work, but the reading should be taken in several locations. A crawl space that smells earthy, has condensation on ducts, or shows fungal growth needs a moisture strategy before you close it up.
Why DIY Jacking Goes Wrong
The internet makes temporary supports look simple: place a jack under a beam, turn the handle, and watch the floor rise. The problem is that a jack concentrates force in a tiny area. Without a properly sized footing and a spreader designed for the load, it can punch into soil, split a beam, or shift sideways. A bottle jack can also lose pressure, leaving an unstable support in a place where nobody should be crawling.
Never remove an existing post before the replacement support is carrying the load. Never use stacked concrete blocks as a permanent pier; they can tip or crush under uneven loading. Temporary screw jacks are useful during controlled work, but they are not automatically permanent structural columns. The final support needs proper bearing, corrosion resistance, clearance, and a connection that prevents movement.
Permits and inspection requirements vary by city and state. Structural alterations commonly require approval, and work involving footings, beams, or foundation walls may need engineered documentation. Ask the building department before demolition, not after the inspector sees an unsupported beam.
A Practical Repair Plan
Start by photographing every symptom upstairs and below. Mark cracks with dates, record floor elevations, and note whether doors bind seasonally. Next, stop active water and improve access with safe lighting, a respirator suited to the conditions, gloves, and eye protection. Do not enter after flooding, during suspected sewage contamination, or where electrical wiring is exposed to water.
Then get two or three written opinions that identify the cause, not just a price for “leveling.” The proposal should state the number and size of posts, footing dimensions, beam specifications, fasteners, moisture corrections, debris removal, and permit responsibility. If a contractor recommends dozens of supports without explaining the load path, keep asking questions.
A typical project may take one to three days for isolated joist work and several weeks when drainage, concrete footings, beam replacement, and gradual lifting are involved. Keep the crawl space open until the repair has been inspected and the area stays dry through a meaningful rain event.
The Bottom Line
Crawl space structural repair is about restoring a continuous, stable path from the house down to the soil. Do not chase a level floor before identifying the settled footing, rotten joist, undersized beam, or water source beneath it. Spend money first on diagnosis and drainage, then on permanent supports sized for the actual load.
The best repair is not the one with the fanciest steel hardware. It is the one that remains dry, bears on proper footings, connects securely, and can be inspected later. Above grade is for the real estate photos. Below grade is where you actually live, so fix the structure before you finish the room above it.


No letters yet — be the first guest to write.