
A pier and beam crawl space is not automatically a problem. Plenty of older American homes sit on this type of foundation and perform well for decades. The trouble starts when water, poor ventilation, shifting soil, or neglected wood framing gets ignored. I have crawled through enough low spaces to know that the expensive repair is usually the one that was visible for years but never investigated.
Unlike a slab foundation, a pier-and-beam house has a framed floor supported by beams, posts, and footings. That creates useful access for plumbing and electrical work, but it also creates more components that can move, rot, or attract insects. Before you insulate, buy a house, or cover the floor with new material, get a flashlight, a tape measure, and a realistic look at what is underneath.
How the foundation is supposed to work
In a typical pier and beam crawl space, concrete or masonry piers transfer the weight of the house to footings in the soil. Wood beams run across those supports, and floor joists span from the beams to the exterior foundation or rim area. The floor framing should remain reasonably level, dry, and firmly connected. It does not need to look brand-new, but it should not feel like a stack of loose parts.
Look for posts that are plumb, beams that are straight, and shims that are solid rather than crushed scraps of wood. A pier that leans, a beam with a large sag, or a support sitting on bare soil deserves closer attention. Small irregularities are common in older homes. A sudden change in floor slope, doors that began sticking, or a visible gap between a beam and its post is more meaningful than age alone.
Foundation layouts vary by region, so do not assume every pier is built the same way. Some homes use poured concrete, some use concrete block, and some older repairs involve brick or stacked materials that were never intended for permanent structural support. Take photographs before disturbing anything. A structural contractor or experienced foundation inspector can determine whether the issue is settlement, poor original construction, or a recent drainage problem.
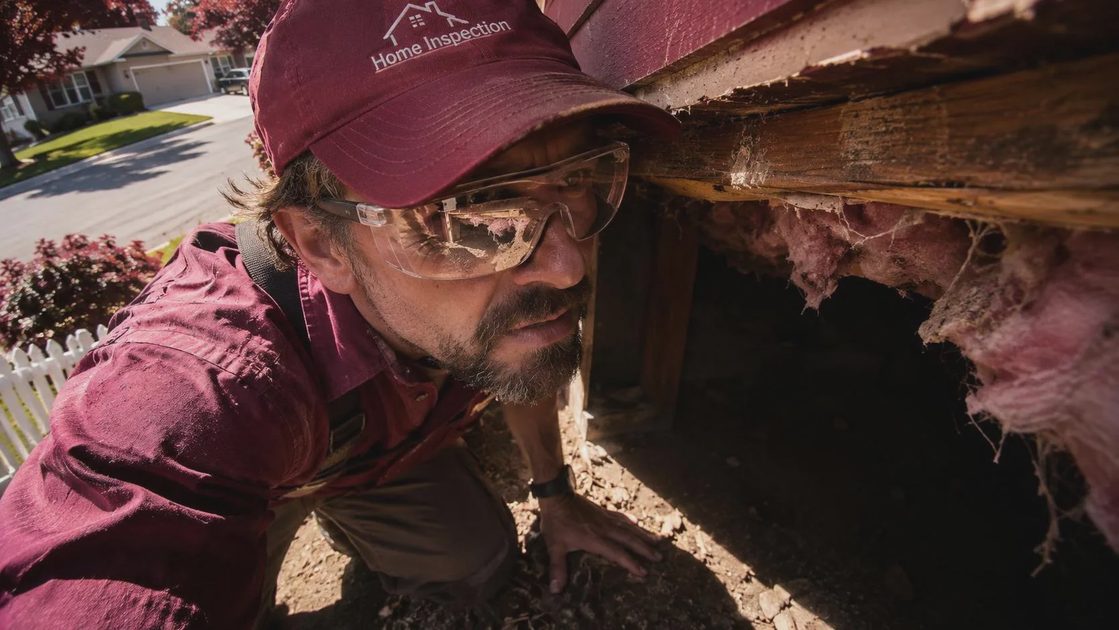
Moisture is the first thing I check
Water is the enemy in a pier and beam crawl space because it attacks several materials at once. It can rot joists, rust fasteners, soften soil, damage insulation, and create conditions for mold. A wet crawl space also smells different. If you notice a sharp musty odor upstairs, do not assume the source is a bathroom leak or old carpet until the underside of the house has been inspected.
Start after a rainy period if possible. Check for standing water, damp soil, water marks on piers, and white mineral deposits on masonry. Look at plumbing penetrations and the area beneath kitchens, bathrooms, laundry rooms, and exterior doors. A small supply-line leak can soak insulation for months, while roof runoff can enter through a low foundation opening.
The ground should generally be covered with a continuous polyethylene vapor barrier, with seams overlapped and sealed according to local requirements. The barrier is not a substitute for fixing leaks or grading soil outside. It reduces evaporation from the earth; it does not pump water out of the space. If water is entering through the perimeter, correct the source with gutters, downspout extensions, grading, drainage work, or a sump system designed for the actual site.
Ventilation is not a magic cure. In many climates, open vents can bring in humid outdoor air that condenses on cooler framing. A properly sealed and conditioned crawl space can perform better, but the correct approach depends on local code, climate, access, and whether combustion equipment is nearby. Do not close vents and walk away without controlling moisture.
Inspect the wood before adding insulation
The most important question is not whether the crawl space looks dirty. It is whether the wood is sound. Probe suspicious joists and beams with a screwdriver. Healthy wood resists light pressure. Rot feels soft, stringy, or hollow. Pay special attention to beam ends, joists near masonry, areas under bathrooms, and any place where insulation has trapped moisture against wood.
Termites and carpenter ants leave different clues, but you do not need to identify the insect perfectly before taking action. Mud tubes, discarded wings, sawdust-like debris, and hollow-sounding wood justify a pest inspection. Do not spray chemicals over a structural problem and call the job done. If the wood has lost strength, it may need replacement or supplemental framing after the moisture source is fixed.
Insulation also needs a plan. Fiberglass batts hanging from a damp floor system often sag, collect dust, and hide leaks. Rigid foam or closed-cell spray foam can be useful in the right assembly, but foam can also conceal future damage and create fire-safety or access concerns. Leave plumbing shutoffs, electrical junctions, cleanouts, and inspection points reachable. A cheap installation that blocks a $200 repair can become a very expensive improvement.
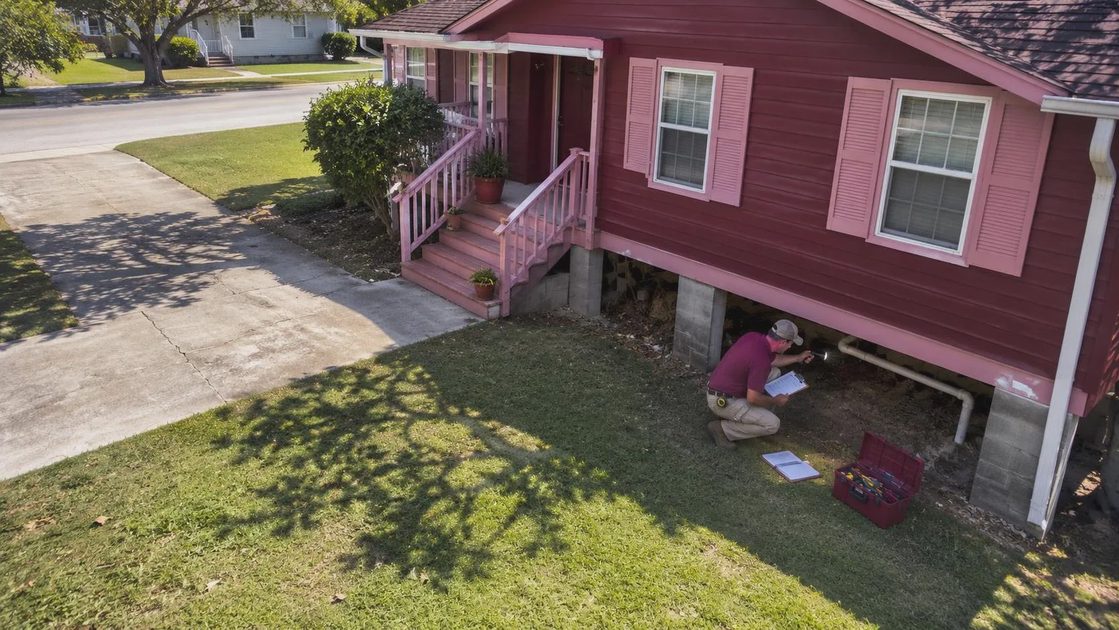
What common repairs actually involve
A minor moisture correction might cost a homeowner a few hundred dollars for gutter work, downspout extensions, soil reshaping, and sealed ground cover. Replacing damaged insulation can add several hundred to a few thousand dollars depending on access. Structural work is a different category. Sistering a handful of joists may be manageable, while replacing a main beam or rebuilding multiple piers can run into the thousands or more.
Do not use bottle jacks as a permanent foundation repair. They are useful during controlled lifting, but a house should be supported with properly sized posts, beams, footings, or approved adjustable components. The lifting process must be slow and measured. Raising a settled section too quickly can crack plaster, drywall, tile, and exterior finishes above.
I once inspected a house where the owner had stacked random concrete blocks under a sagging beam. From the access opening, it looked sturdy. Under pressure, the stack shifted because the blocks were not aligned and had no proper footing. The eventual repair required removing the makeshift support and installing a real pier. The first shortcut did not save money; it added demolition.
A practical inspection checklist
Before you finish or purchase a home with this foundation style, check these items in order:
- Measure the crawl-space height at several points. A low area can make repairs and future inspections difficult.
- Look for standing water, damp soil, stains, and active leaks.
- Confirm that gutters discharge several feet away from the foundation where site conditions allow.
- Inspect piers for cracks, leaning, missing mortar, and unsupported edges.
- Check beams, joists, rim areas, and sill plates for rot or insect damage.
- Look for loose electrical wiring, open junction boxes, and plumbing leaks.
- Verify that ground cover is continuous and that access doors close tightly.
- Photograph anything questionable before adding insulation or floor coverings.
- Get repair estimates that separate drainage, pest treatment, and structural work.
If a seller refuses access, treat that as a meaningful warning. A home inspection report can note visible concerns, but a general inspector is not always providing an engineering opinion. For major settlement, have a qualified foundation professional evaluate the support system before you negotiate a price.
Should you buy or finish the house?
A pier and beam crawl space can be a reasonable foundation to own when it is dry, accessible, and structurally maintained. It is not a reason by itself to reject a house. The red flags are combined problems: active water, soft framing, improvised supports, poor exterior drainage, and no safe way to inspect the area.
Budget for maintenance even after the repairs are complete. Check the space at least twice a year, especially after heavy rain and during humid weather. Keep vegetation and stored materials away from the foundation, and do not bury access panels behind permanent finishes.
The bottom line is simple: fix water before wood, fix wood before insulation, and fix structural movement before cosmetic work. A pier and beam crawl space gives you access to the systems below the house, but that access only helps if you use it. Above grade is for the real estate photos. Below grade is where you actually live.



No letters yet — be the first guest to write.