Good basement design Naperville work starts before anyone picks a paint color. You need to understand water, ceiling height, insulation, electrical capacity, plumbing, and local permit requirements first. I have seen homeowners spend $25,000 making a basement look finished, only to tear out the drywall after one spring storm exposed a foundation leak. Below grade is where you actually live, but only if the room stays dry and comfortable.
Naperville basements vary widely. Some newer homes have decent ceiling height, rough plumbing, and large egress windows. Older houses often have low ductwork, small hopper windows, uneven slabs, and masonry walls that need careful inspection. That difference changes the layout and the budget. A practical basement design Naperville plan should fit the house you own, not the basement shown in a glossy remodeling advertisement.
Start With Water, Structure, and Headroom
Walk the entire basement after heavy rain. Look for efflorescence, damp corners, staining below windows, rust on metal supports, and cracks that have changed over time. A thin vertical crack in poured concrete is often manageable, but a horizontal crack, bowing wall, or actively wet joint deserves a foundation professional before framing. Do not bury a problem behind insulation.
Check the floor slope with a long level and inspect the sump pump. A basic backup pump and battery system can cost roughly $400 to $1,200 installed, which is cheaper than replacing flooring and drywall. If the sump pit is missing, undersized, or constantly running, solve drainage before thinking about furniture. Interior sealants are not a substitute for correcting exterior water pressure or a failed discharge line.
Measure from the concrete slab to the lowest obstruction, not just the floor joists. Ductwork, beams, pipes, and recessed lights can reduce usable clearance quickly. Naperville permit requirements and adopted building codes can affect minimum ceiling heights, stair geometry, smoke alarms, and emergency exits. Confirm the current rules with the city before construction; code details can depend on whether the space is habitable and how much of the basement is being altered.
Design Around Real Basement Uses
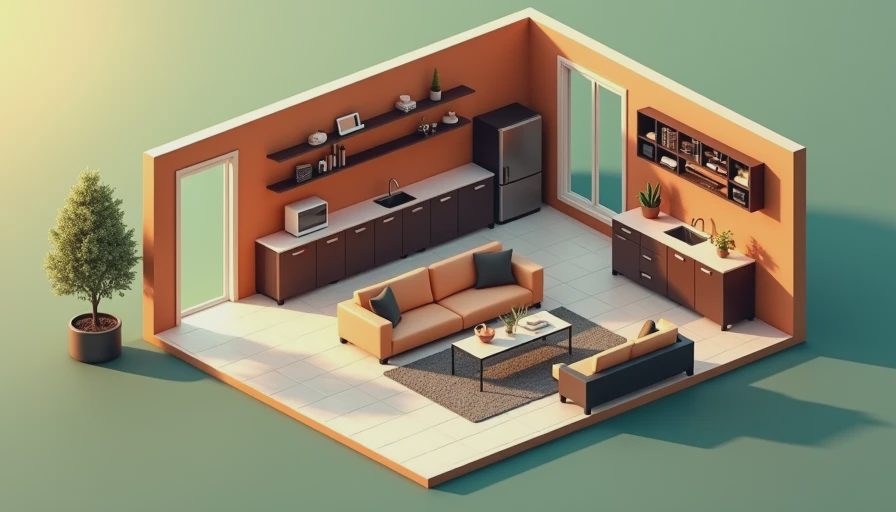
Choose the main purpose before dividing the room. A family room needs a clear 12-by-16-foot area for seating and a television. A home office needs quieter placement away from the furnace and a dedicated electrical plan. A guest bedroom needs proper emergency escape access, privacy, a closet if required by your design, and a heating and cooling solution that does not leave the room cold.
The best basement design Naperville projects usually combine two or three uses without building a maze of tiny rooms. One large recreation area with a properly placed office nook often works better than a narrow hallway, theater, gym, and guest room squeezed into the same footprint. Keep mechanical equipment accessible. A furnace or water heater hidden behind permanent drywall without a service path will become a problem when the technician arrives.
For a basement bathroom, locate plumbing near an existing stack when possible. Moving a toilet across the slab can require concrete demolition, new drainage, venting, and a lift system. That work can add several thousand dollars before fixtures are purchased. A three-quarter bath with a shower may be useful, but a simple powder room is often the better value if the main goal is entertaining space.
Insulation, Framing, and the Wall Assembly
Basement walls need a moisture-tolerant assembly. On a dry poured-concrete wall, many contractors use rigid foam or closed-cell spray foam against the foundation, followed by framing and a code-compliant drywall finish. The exact insulation R-value depends on local requirements and the assembly. Do not install fiberglass batts directly against bare masonry; they can hold condensation and create a hidden mold problem.
Leave a small gap between bottom plates and the concrete when appropriate, and use treated lumber where it contacts masonry or concrete as required by code. A sill gasket helps reduce air movement beneath the plate, but it does not waterproof the wall. Seal penetrations around pipes and wires with materials approved for that use. Every unsealed hole is a cold draft or a path for humid air.
One basement design Naperville mistake I repeatedly see is building walls tight around a foundation crack. The homeowner assumes the wall makes it disappear. It does not. Photograph repairs, label shutoff valves, and leave access panels where plumbing or cleanouts require service. Finished does not mean inaccessible.
Lighting and Electrical That Do Not Feel Like a Cave
A basement with one ceiling fixture in the center will feel gloomy even with white walls. Use several layers of light: recessed or surface-mounted general lighting, task lighting at a desk or workbench, and low-glare lamps near seating. Low-profile LED fixtures work well beneath ductwork, but plan their locations around joists, pipes, and future access.
Electrical planning should happen before insulation. Count outlets, television equipment, gaming systems, a refrigerator, a dehumidifier, and exercise equipment. A dedicated 20-amp circuit may be appropriate for some higher-draw equipment, while bathroom outlets require ground-fault circuit-interrupter protection. Smoke and carbon monoxide alarms also need correct placement under the applicable code. Have permitted electrical work inspected rather than guessing from a tutorial.

Floors, Ceilings, and Finishes That Survive Basement Life
Concrete floors are unforgiving. Luxury vinyl plank is popular because it handles occasional moisture better than carpet and is easy to clean, but the slab must be tested and prepared. Use the manufacturer's installation requirements for moisture testing, expansion gaps, and underlayment. Carpet tiles can make sense in a dry media room because one damaged section can be replaced, though they are not a solution for active seepage.
For ceilings, drywall gives the most finished appearance but makes future plumbing repairs harder. A quality suspended ceiling costs some headroom, yet it provides service access and can be installed around beams. I generally choose drywall in the main room and removable panels beneath important plumbing. Painting exposed ceilings black can hide clutter, but it does not fix poor lighting or code issues.
Avoid standard hollow-core doors in places where sound matters. A solid-core door on a home office or bedroom provides noticeably better privacy for roughly a modest material upgrade. Use washable satin paint in busy areas, metal corner bead on vulnerable drywall edges, and base trim that can tolerate mopping. Basement finishes need to work harder than upstairs finishes.
A Practical Budget and Build Sequence
For a modest 700-square-foot basement, a basic finish can land around $35,000 to $60,000 when the space is dry, the electrical service is adequate, and there is no major plumbing relocation. A bathroom, new egress window, structural repair, custom cabinetry, or extensive waterproofing can push the total to $75,000 or more. Get separate prices for drainage, framing, electrical, plumbing, and finishes so a vague allowance does not hide the real cost.
A sensible sequence is inspection, water control, design and permit review, rough plumbing, framing and insulation, electrical and HVAC work, inspections, drywall, flooring, trim, and final fixtures. Do not buy flooring before confirming the slab is ready. Do not close walls before photographing wiring and pipes. Keep a simple diagram of every shutoff, junction box, cleanout, and drain location.
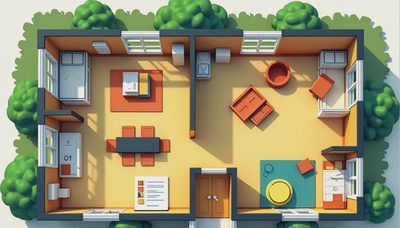
A homeowner once showed me a nearly finished basement where the new wet bar covered the cleanout and the bathroom door blocked the furnace filter. The room looked good in photos and functioned badly in real life. Five minutes with graph paper would have prevented both mistakes. Good basement design Naperville planning is mostly the discipline to solve ordinary problems before they become expensive.
The Bottom Line
The strongest basement design Naperville results are not the most elaborate. They are dry, permitted, well lit, serviceable, and arranged around how your household actually spends time. Spend first on drainage, insulation, safe stairs, electrical capacity, and emergency exits. Spend later on feature walls and decorative shelving.
Walk the basement during rain, measure every obstruction, and draw the furniture before framing. If a design only works when every dimension is perfect, redesign it. Above grade is for the real estate photos. Below grade is where you actually live, so build a lower level that stays comfortable when the weather turns ugly.

No letters yet — be the first guest to write.