Basement remodeling Minneapolis homeowners can live with starts before anyone buys flooring or hangs drywall. The first job is finding out whether the basement is dry, structurally sound, warm enough, and legal to finish. Minneapolis homes bring extra complications: freeze-thaw movement, older foundations, high water tables in some neighborhoods, and plenty of houses built before modern insulation practices. Skip those checks and the finished room can smell like a wet cardboard box within two winters.
I have fixed enough finished basements to know the usual failure pattern. Somebody sees a clean concrete floor, frames the walls, adds fiberglass batts, and closes everything up. Then water finds a crack, condensation collects behind the insulation, or a bedroom window fails the egress requirement. The expensive part is not building the room. It is removing the room you already built.
Start with water, not room design
Walk the basement after a hard Minneapolis rain and again during spring thaw. Look for white mineral deposits, dark lines at wall joints, rusty fasteners, swollen trim, and dampness around utility penetrations. A basement can feel dry while a foundation wall is still moving moisture inward. Tape a square of clear plastic to the slab and wall for 48 hours. Moisture under the plastic points toward the slab; moisture behind it points toward the wall. The distinction changes the repair.
A small, stable hairline crack is not automatically a disaster. A crack wider at one end, a horizontal crack, or a wall that leans needs a qualified structural inspection before remodeling. Do not bury an active leak behind framing. Exterior grading, downspout extensions, crack injection, interior drain tile, or sump work may be necessary. Interior waterproof paint is not a substitute for drainage. It can make the wall look better while water pressure keeps working behind it.
For basement remodeling Minneapolis projects, I would rather see a $1,500 drainage repair happen before a $12,000 finish package. A basic sump pump with a reliable backup is usually more sensible than a premium system designed for a commercial building. The right choice depends on the water history, not the salesperson's most expensive package.
Measure the room and check Minneapolis code requirements
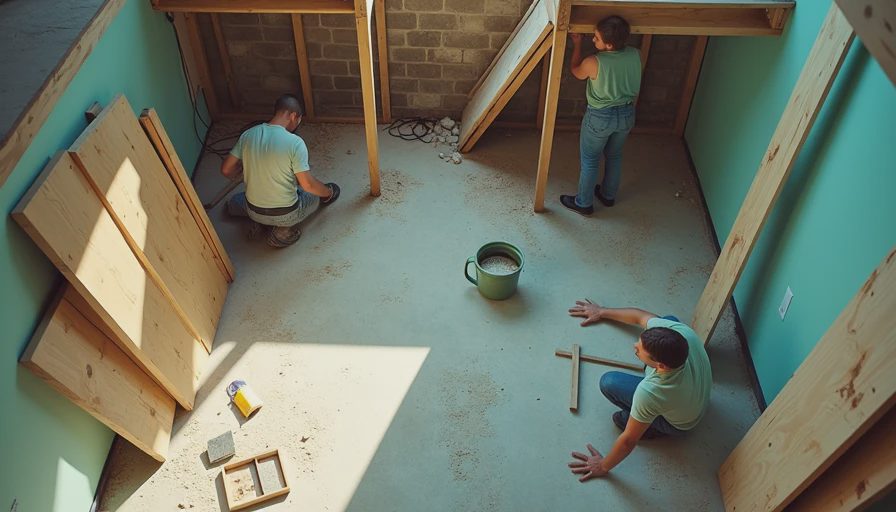
Measure from the concrete slab to the underside of the joists, then subtract the thickness of the flooring, ceiling, and any furring or insulation. Many homeowners begin with a room layout and discover later that ductwork steals four inches from an already short ceiling. Basement remodeling Minneapolis plans should preserve service access around the furnace, water heater, electrical panel, gas shutoff, cleanouts, and sump equipment. Those are not optional closets you can drywall shut.
Code requirements vary by city and project, so confirm details with Minneapolis or the applicable local building department before construction. In general, habitable basement rooms need adequate ceiling height, safe electrical work, heating, smoke alarms, and carbon monoxide alarms. A basement bedroom typically needs an emergency escape and rescue opening. An egress window must be large enough for a person to get out, with a window well that allows access. A tiny hopper window does not become compliant because it is painted white.
The window well also needs drainage. I have seen a beautiful new egress window installed directly above a buried downspout line, turning the well into a bathtub during the first major storm. Plan the opening, excavation, well, ladder if required, drainage, and permit together. Basement remodeling Minneapolis work gets much easier when the inspection requirements are settled before the framing package arrives.
Insulate the foundation without trapping moisture
Older Minnesota basements often have cold masonry and inconsistent wall conditions. Fiberglass insulation placed directly against a damp foundation is a common mistake. If the wall is wet, the insulation can hold moisture against the wood framing and create mold that stays hidden until the smell becomes obvious.
For many foundation walls, rigid foam or closed-cell spray foam provides better control than an exposed batt system, but each method has installation details and fire-rating requirements. Foam board joints need to be sealed, and interior foam generally needs an approved thermal barrier. Do not assume any adhesive, tape, or foam product is automatically acceptable behind drywall.
A practical approach is to repair water problems, seal penetrations, install an appropriate continuous insulation layer, and then frame a service wall inside it. Keep wood framing off the slab with a capillary break or treated bottom plate as required. Leave room to reach shutoffs and valves. Basement remodeling Minneapolis work should also account for rim joists, where cold air and condensation commonly enter. Air-sealing those gaps carefully can improve comfort more than adding expensive insulation to an already protected wall.
Price the project in phases
For a basic Minneapolis basement remodel, costs can range from roughly $35 to $90 or more per finished square foot, depending on demolition, waterproofing, plumbing, electrical work, window changes, bathroom construction, and finish quality. A simple open family room is a different project from a bedroom, bathroom, wet bar, and theater with multiple circuits.
Break the budget into phases. Water and structural repairs come first. Next are permits, windows, rough plumbing, electrical, insulation, framing, drywall, flooring, trim, paint, and fixtures. Keep a reserve of at least 10 to 15 percent for buried surprises. A concealed foundation obstruction or failed drain line can consume that allowance quickly.
Basement remodeling Minneapolis estimates should identify what is included in the price. Ask whether the quote covers permit fees, disposal, floor leveling, HVAC changes, fire blocking, painting, final cleanup, and inspections. A low bid that excludes electrical upgrades can become expensive after the walls are open. On one job, the homeowner saved money on the initial framing quote but paid more later because the new bathroom required concrete cutting and a sewage ejector that nobody had discussed.

Choose finishes that can survive basement life
Do not install materials because they look good in a showroom upstairs. Luxury vinyl plank is popular because it handles occasional moisture better than solid hardwood, but the slab still needs to be suitable and reasonably level. Carpet can work in a dry basement, especially with removable tiles, but wall-to-wall carpet over a damp slab is a bad experiment. Use cement board or another approved substrate in wet areas, and keep bathroom exhaust vented outdoors rather than into a joist cavity.
For ceilings, drywall looks finished but makes future access difficult. Suspended ceilings sacrifice some height yet provide a practical route to plumbing and wiring. A carefully planned drywall ceiling with removable access panels can be a good compromise. Do not cover a cleanout, shutoff, junction box, or damper permanently. Future access is not pessimism; it is normal maintenance.
Lighting deserves more thought than a row of harsh recessed cans. Use multiple circuits, warm but clear task lighting, and dedicated lights near stairs, mechanical equipment, and bathroom mirrors. If the basement will become an office, confirm outlet placement before insulation and drywall. A finished room with one outlet behind the couch is not finished well.
A sensible work sequence
The order matters. Complete inspections and moisture repairs first. Then handle egress work, plumbing below the slab, and electrical rough-in. Frame only after you know the walls will remain dry. Insulate and air-seal before drywall, then install the ceiling, walls, flooring, doors, trim, fixtures, and paint. Test every circuit, alarm, drain, and HVAC supply before furniture arrives.
Do not rush the drying time after concrete work. Do not bury a pipe you have not pressure-tested. Photograph every wall before drywall, including wire routes and pipe locations, and keep those photos with the permit records. Put a small access panel where a shutoff or filter will need service. These steps cost minutes and can save a future demolition day.
My bottom line for basement remodeling Minneapolis projects is simple: solve water first, verify code before layout, insulate for the actual foundation conditions, and spend money where repairs would otherwise require demolition. Above grade is for the real estate photos. Below grade is where you actually live, so build the basement like a room that has to keep working for twenty years.


No letters yet — be the first guest to write.