Basement remodeling silver spring homeowners can be proud of starts with one unglamorous question: where will the water go? I have opened too many finished basements where the new carpet, drywall, and built-in shelves were hiding a foundation leak. The right sequence is not complicated, but it is unforgiving. Control moisture first, plan the mechanical systems, verify code requirements, and only then close the walls.
Above grade is for the real estate photos. Below grade is where you actually live. In Silver Spring's older housing stock, that usually means uneven concrete, low ceilings, aging plumbing, and foundation walls that deserve a flashlight inspection before anyone brings in a framing nailer.
Start with moisture, not paint colors
For basement remodeling silver spring projects, I begin after a hard rain. Look at the floor-to-wall joint, corners, plumbing penetrations, and around every window. A white powdery deposit called efflorescence is evidence that moisture has moved through masonry. It is not automatically a disaster, but it tells you not to cover the wall yet.
A dehumidifier is useful, but it is not waterproofing. If water enters through a crack, repair the crack with a suitable injection system or exterior drainage work, depending on its location and severity. If water collects at the perimeter, investigate gutters, downspouts, grading, footing drains, and the sump system. A $200 to $300 pump with a battery backup can protect a finished room better than an expensive flooring upgrade.
Do not glue foam board over a visibly wet wall and call the problem solved. That traps your evidence and sometimes creates a concealed mold problem. Give the basement several dry weeks, keep indoor humidity near 30% to 50%, and recheck it before framing.
Measure the room and check the rules
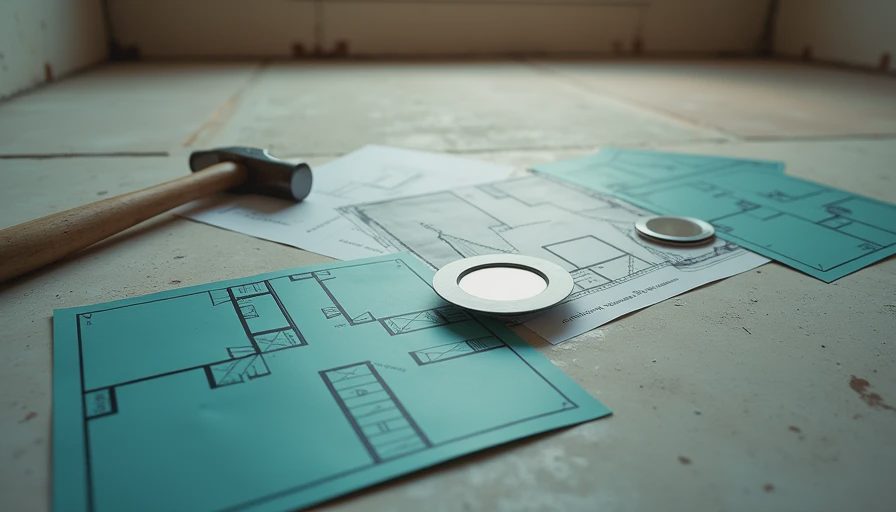
Before basement remodeling silver spring work begins, measure finished ceiling height, stair width, window openings, duct drops, and the distance from proposed walls to the foundation. Draw the plan on graph paper. Mark the furnace, water heater, electrical panel, cleanouts, shutoff valves, and sump pit. Access to each one matters later when something fails on a Sunday night.
Montgomery County permits and inspections can affect structural changes, electrical work, plumbing, HVAC, and bedroom construction. Requirements vary by project, so confirm the current rules before ordering materials. A basement bedroom generally needs an emergency escape and rescue opening. That often means an egress window with a clear opening, an appropriate sill height, and a window well with usable space. The exact dimensions and permit path should come from the county or your qualified permit professional, not a random online sketch.
Plan for ceiling height too. A soffit that steals six inches from an already short room can turn a comfortable space into a tunnel. Move ducts where practical, but never remove required combustion-air openings or box in equipment without maintaining service access.
Insulate without creating a sponge
The common basement insulation mistake is treating a concrete foundation wall like a framed exterior wall. Fiberglass batts pressed against damp masonry can hold moisture. For many below-grade walls, rigid foam board or closed-cell spray foam is a better starting point because it limits condensation against the cold concrete. The assembly still needs to match local code and the wall's moisture condition.
In a typical remodel, I want continuous insulation over the foundation, sealed joints, and a framed service wall inside it. Exact R-value requirements depend on the adopted code and assembly. Do not guess from a product label. Ask whether the insulation, vapor control layer, and drywall are compatible as one system.
Leave a small gap between framing and the slab where practical, use pressure-treated material where it contacts concrete as required, and keep wood away from known leaks. A capillary break under bottom plates is cheap insurance. Spraying foam into every cavity is not automatically better; it costs more, makes later wiring difficult, and can hide problems.
Build a layout that earns its square footage
Good basement remodeling silver spring design is mostly traffic planning. Put the television or play area where furniture can face it without blocking the stairs. Keep a clear path to the utility room. If you want a bathroom, place it near existing drains when possible; moving a toilet across the slab can add thousands of dollars because concrete must be cut and drain slope must be maintained.
A simple 12-by-20-foot open room may cost roughly $25,000 to $45,000 when framing, insulation, electrical, drywall, flooring, trim, permits, and labor are included. A bathroom, wet bar, egress window, or extensive slab work can push the project beyond $60,000. Those are planning ranges, not bids, but they are more useful than a bargain-per-square-foot promise that ignores the expensive parts.
Choose flooring for basement conditions. Luxury vinyl plank handles occasional humidity better than solid hardwood and is easier to replace. Carpet can work in a demonstrably dry room, but I prefer modular carpet tiles in family spaces because one damaged section does not require replacing the whole floor.

Electrical, plumbing, and fire safety details
For basement remodeling silver spring work, electrical planning should happen before insulation and drywall. Count outlets, lighting locations, smoke alarms, carbon monoxide alarms, television wiring, and dedicated circuits for a freezer, sump pump, bathroom fan, or office equipment. A finished room full of power strips is a planning failure, not a furniture problem.
Use licensed electrical and plumbing help when the work exceeds your skill or local rules require it. Ground-fault circuit interrupter protection is required in locations such as bathrooms and areas near water, and arc-fault requirements can apply to many dwelling circuits. The exact application depends on the current electrical code and inspection.
Do not bury junction boxes, shutoff valves, cleanouts, or furnace service clearances behind permanent finishes. Install access panels where needed. For a gas appliance or water heater, maintain the manufacturer's clearances and required combustion and ventilation provisions. Finished walls are not worth risking unsafe equipment operation.
A practical order of operations
The cleanest sequence is inspection, water correction, design, permits, rough plumbing, framing, insulation, electrical and HVAC rough-in, inspection, drywall, paint, flooring, trim, and final inspection. Photograph pipes and wires before the walls close. Label circuits at the panel. Test the sump pump and every GFCI device.
I once inspected a basement where the owner installed beautiful drywall before realizing the main cleanout was inaccessible. Cutting a neat square through fresh paint was still cheaper than removing an entire wall, but it was an avoidable afternoon. Another job had a bedroom with a window that looked large enough until the homeowner measured the actual clear opening. Decorative glass is not egress.
For basement remodeling silver spring, keep a change-order buffer of at least 10% to 15%. Hidden cracks, undersized electrical service, drain problems, and framing surprises are common in older homes. Spend contingency money on water control and safe systems before upgrading countertops or speakers.
The bottom line
Basement remodeling silver spring can add a useful family room, office, guest space, or legal bedroom, but the finish work is the last step, not the first. Test the basement in wet weather, solve drainage, verify permits and egress, use an insulation assembly that can stay dry, and preserve access to every system.
My rule is simple: if you would not trust the wall during a week of heavy rain, do not close it. Spend the money where failure is expensive and invisible. Pick durable finishes afterward, when the room is dry, inspected, and serviceable. Do this and your basement becomes living space. Skip it and you may build a very attractive repair bill.


No letters yet — be the first guest to write.