A basement renovation Minneapolis project can add useful living space, but only if you solve the below-grade problems before covering them with drywall. In this part of Minnesota, old foundations, freeze-thaw movement, high spring water tables, and wet soil can turn a cheap remodel into a very expensive tear-out. I have seen homeowners spend $25,000 finishing a basement, then spend another $12,000 removing moldy materials because they skipped one damp corner.
The good news is that a sound plan does not require designer finishes or a $3,000 sump pump. It requires a dry foundation, sensible insulation, permitted electrical work, and enough clearance for the room you actually want. Above grade is for the real estate photos. Below grade is where you actually live.
Start With Moisture, Not Framing
Before measuring walls, inspect the floor, foundation, windows, sump pit, and floor drains after a hard rain. Look for white mineral deposits, dark horizontal marks, rusted fasteners, peeling paint, and damp cardboard stored against the wall. A basement that smells musty is giving you information, not atmosphere.
Hairline vertical cracks are often manageable, but a crack that widens, leaks, or runs diagonally from a window deserves an experienced inspection. Water entering where the wall meets the slab can point to hydrostatic pressure or a failed drain system. Exterior grading should move water away from the house, and gutters need extensions long enough to discharge several feet from the foundation.
For basement renovation Minneapolis work, I would rather see a properly sized sump pump with a battery backup than a fancy finished ceiling installed over a wet pit. A basic pump often costs a few hundred dollars; a complete interior drainage repair can run several thousand. The right solution depends on where water is entering, so do not cover the evidence first.
Plan the Layout Around Minnesota Code Issues
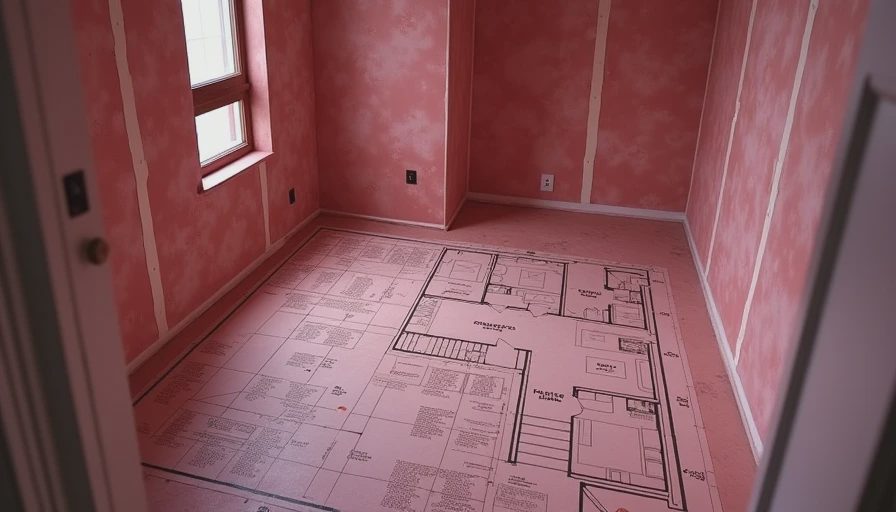
Draw the basement at full scale before buying lumber. Mark posts, support beams, cleanouts, shutoff valves, furnace equipment, ductwork, and the electrical panel. Keep mechanical equipment accessible. Building a bedroom around a water heater is not clever; it is a future service problem.
A legal sleeping room generally needs an emergency escape and rescue opening, commonly called egress. Exact requirements depend on the city and the opening type, but typical rules address clear opening width, height, net opening area, sill height, and a window well with usable access. A small hopper window may provide daylight without meeting bedroom egress requirements. Confirm requirements with Minneapolis permitting staff or your building professional before ordering a window.
Permit requirements also vary by scope. Structural changes, new plumbing, electrical circuits, egress windows, and finished living areas can trigger different reviews. Permit fees are minor compared with correcting work that cannot be inspected or sold with confidence. For this basement renovation Minneapolis project, make a quick permit call before demolition, not after the drywall is stacked in the garage.
Insulate Without Creating a Mold Box
Basement walls need a moisture-aware assembly. Do not automatically staple polyethylene sheeting over every wall because someone called it a vapor barrier. In many below-grade assemblies, rigid foam or closed-cell spray foam against the foundation controls condensation, while the framed wall and insulation complete the thermal layer. The correct vapor-control approach depends on the wall system, climate, and local code.
I commonly use foam board rated for below-grade applications, sealed at seams and carefully fitted around obstructions, followed by a framed wall with mineral wool or fiberglass where the assembly allows it. Keep wood framing off the concrete with an appropriate sill gasket or nonabsorbent separation. Do not bury a leak-prone foundation behind insulation and hope the room dehumidifier will save you.
Minneapolis winters make cold concrete especially unforgiving. Warm indoor air meeting an uninsulated foundation can condense inside the wall. A finished surface may look perfect for one season and smell sour by the third. Spend money on air sealing, rim-joist treatment, and a reliable dehumidifier before spending extra on decorative wall panels.
Budget the Work in the Right Order
A straightforward basement renovation Minneapolis job with one open living area may land around $35,000 to $65,000 when you hire out substantial portions. Adding a bathroom, bedroom egress, extensive plumbing, or structural changes can push the total well beyond $75,000. These are planning ranges, not bids, because access, foundation conditions, finish level, and permit scope change the math quickly.
Budget first for water control, then electrical and plumbing rough-ins, insulation, framing, drywall, flooring, trim, and paint. Keep a reserve of at least 10 percent for surprises. Concrete demolition, buried drain lines, asbestos-containing materials in older homes, and undersized electrical service are the discoveries that eat a contingency fund.
A bathroom is where many budgets get injured. If the main sewer line is above the proposed fixtures, you may need an ejector system or a floor trench. That can mean breaking concrete, installing drains, and rebuilding the slab. Put the bathroom near existing plumbing when possible, but never choose a location that compromises access to the furnace or cleanout.
Choose Finishes That Survive Real Basement Life
Luxury vinyl plank is popular because it handles occasional moisture better than traditional solid hardwood and is easy to clean after muddy boots come inside. It still is not a waterproofing system. Water underneath any floating floor can create odor and damage, so solve the foundation issue first. Carpet can work in a dry basement, but I prefer removable area rugs over wall-to-wall carpet in homes with a history of seepage.
For ceilings, drywall gives the cleanest appearance but makes future repairs difficult. A quality suspended ceiling lowers the room slightly while preserving access to plumbing, wiring, and ductwork. If the basement has limited headroom, consider a partial drywall ceiling with removable panels beneath major service areas. Keep required clearances around heating equipment and never box in combustion appliances without proper ventilation.
Lighting should be planned before framing closes. Use several LED fixtures rather than one bright fixture in the center of the room. Put switches at every entry, add outlets where furniture will actually sit, and plan a dedicated circuit for office equipment, a freezer, or a home theater. Electrical work should be completed by someone qualified under local requirements.
A Practical Minneapolis Renovation Sequence
For this basement renovation Minneapolis project, I would begin with an inspection during wet weather, then correct exterior drainage and interior water entry. Next comes the design drawing, permit review, and any window or structural work. After that, install plumbing and electrical rough-ins, seal the rim joist, insulate, frame, and inspect before closing the walls.
Photograph every wall before insulation. Measure from two fixed points to each water line, cable, junction box, and drain. Put those photos in a cloud folder and print a simple plan for the utility room. Five years later, that record can keep you from drilling into a pipe while mounting a television.
If the project is large, get separate prices for waterproofing, electrical, plumbing, and finishing instead of accepting one vague allowance. Ask who pulls permits, who schedules inspections, and what happens if concealed damage appears. The cheapest bid often excludes the exact work that makes a basement durable.
The bottom line is simple: make the room dry, keep services reachable, and use a wall assembly that respects cold concrete. Do not let paint, flooring, or a slick rendering distract you from water management. Done in that order, basement renovation Minneapolis work can give your family a comfortable office, playroom, guest area, or media room without creating the mold problem you were trying to avoid.


No letters yet — be the first guest to write.