A budget basement remodel is not about buying the cheapest drywall and hoping the room stays dry. It is about spending money on the parts that protect the house, then saving on finishes nobody can see behind the walls. I have repaired enough failed basements to know that a $600 drainage fix is cheaper than replacing carpet, baseboard, and drywall after one storm.
The smart approach starts with moisture, structure, and code. After that, you can make practical choices about flooring, lighting, trim, and furniture. Above grade is for the real estate photos. Below grade is where you actually live.
Start with the Concrete and Foundation
Before pricing paint or a sectional sofa, inspect the floor and walls after heavy rain. Look for damp corners, white mineral deposits, rust on metal, musty odors, and hairline cracks that have been painted over. A dry basement today is a good sign, but it is not proof that an old foundation will stay dry after the gutters overflow.
A budget basement remodel should reserve money for simple water control: extended downspouts, clean gutters, grading that slopes away from the house, and a properly operating sump pump. Those improvements can cost roughly $200 to $2,000 depending on the problem. Interior sealant is not a substitute for drainage. I have seen homeowners paint three coats of waterproofing on a wall while water was entering from a clogged downspout six feet away.
Check the sump pump discharge, too. It should send water away from the foundation, not dump it beside the basement wall. If the pit runs often, install a reliable primary pump and consider a battery backup. You do not need a $3,000 commercial system for a dry Indianapolis basement, but you do need a pump you can trust when the power fails during a storm.
Build the Budget Around the Work That Gets Buried
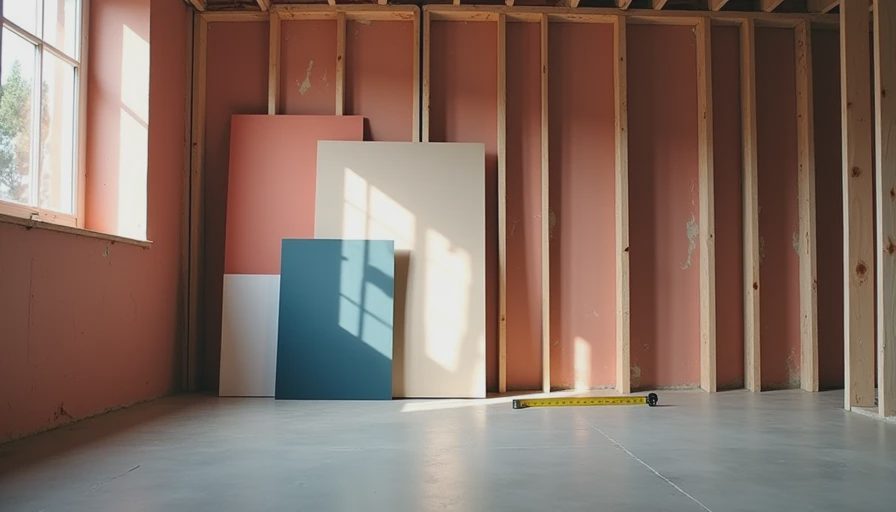
The most expensive mistake in a budget basement remodel is saving money on insulation, electrical planning, or framing and then discovering the problem after drywall is installed. Write down every wall, outlet, light, door, and vent before buying materials. A basic finished basement commonly lands between $25 and $60 per square foot when professionals do most of the work, while a careful homeowner can reduce labor substantially by handling demolition, painting, trim, and cleanup.
Do not frame directly against a damp masonry wall. Leave a small service gap and use a basement-appropriate insulation assembly. Rigid foam board can provide a continuous thermal layer, while mineral wool batts work well in properly framed cavities and are more forgiving around wiring. The correct vapor-control detail depends on your climate, wall assembly, and local rules, so verify the requirement before closing anything up. More plastic is not automatically better; trapping moisture behind it can create a mold problem.
Use pressure-treated lumber where framing contacts concrete, and keep finished walls away from areas that need access. Shutoff valves, cleanouts, electrical panels, furnace equipment, and the sump pit should not disappear behind permanent drywall. A removable access panel is cheap. Cutting open a finished wall later is not.
Save Money on the Floor and Ceiling
Flooring takes abuse in a basement. Concrete can feel cold, and small moisture events are more damaging to carpet than to resilient flooring. Luxury vinyl plank is popular because it is comfortable, easy to clean, and available in the approximate range of $2 to $6 per square foot before installation. Look for a product rated for below-grade installation and follow the manufacturer's requirements for a flat slab.
Do not install wood flooring over a slab simply because it looked good in a sample room. If the concrete has moisture issues, wood products can cup, swell, or develop a smell. A budget basement remodel usually gets better long-term value from quality vinyl, ceramic tile in wet zones, or sealed concrete in a utility area.
For ceilings, exposed painted joists are the cheapest option, but they make wiring and plumbing look unfinished. Suspended ceiling tile costs more but provides access for future repairs. Drywall gives the cleanest appearance and often costs less in materials, but every pipe repair becomes a demolition job. In my own basement, I used drywall in the main room and a suspended ceiling below the bathroom plumbing. That compromise saved time later.
Plan Lighting, Outlets, and Heat Before Drywall
Basements often feel gloomy because one contractor puts a single ceiling fixture in the center of the room. Use several LED fixtures instead. Recessed lights can work, but low-profile surface fixtures are easier when joists, ducts, or plumbing leave limited space. Put switches at every entrance and include outlets where furniture will actually sit, not just where the original builder stopped.
Electrical work has to follow the National Electrical Code and local amendments. Basement living areas commonly require ground-fault protection, and many jurisdictions require arc-fault protection as well. Bedrooms may require egress windows and a smoke alarm plan. These details vary by location, so get the permit information before framing. A failed inspection after drywall is an avoidable expense.
Heating needs attention too. Extending a duct is not always enough to keep a basement comfortable. A small ductless heat pump, electric baseboard unit, or correctly sized supply and return system may be better depending on the house. Never block combustion-air openings or crowd a furnace room with storage. Comfort and safety beat a clever bargain.

Choose Finishes That Look Intentional
A low-cost room looks cheap when every material is an afterthought. Pick one wall color, one trim color, and one flooring tone before shopping. Warm gray, soft beige, and muted green are easier to live with than stark white under artificial light. Use standard-size doors and stock trim where possible; custom millwork can consume a large portion of the finish budget without adding much function.
For a family room, spend money on durable baseboard, good lighting, and a comfortable sofa rather than an expensive accent wall. For an office, run extra data cable before the drywall and provide a dedicated circuit if you expect multiple monitors or a laser printer. A basement guest room needs privacy, ventilation, and a legal egress path, not a luxury hotel package.
One job I inspected had beautiful walnut shelves and a television wall, but the homeowner had skipped a $700 window-well correction. Rainwater collected against the foundation and soaked the carpet. The room looked finished for six months. That is not a successful budget basement remodel; it is a delayed repair bill.
A Practical Spending Sequence
Start by setting aside 10% to 15% for surprises. Older homes hide abandoned plumbing, uneven slabs, undersized electrical circuits, and framing that is not straight. Spend the first dollars on drainage and structural repairs. Spend the next dollars on insulation, wiring, plumbing, and HVAC. Only then buy flooring, cabinets, paint, and furniture.
For a 700-square-foot basement, a homeowner-led project might use a rough allocation of $2,000 to $5,000 for moisture and prep, $4,000 to $10,000 for framing and insulation, $3,000 to $8,000 for electrical and lighting, and $4,000 to $12,000 for finishes. Bathroom plumbing, egress windows, and major slab work can push the total higher. Get several local quotes for specialty work, but compare exactly what each quote includes.
Do the demolition and cleanup yourself if you can work safely. Hire licensed trades for work that affects gas, major electrical service, structural changes, or complicated plumbing. That division usually saves more than buying bargain materials.
My Bottom Line on a Budget Basement Remodel
A good budget basement remodel is dry, accessible, warm enough, and easy to maintain. It does not need designer cabinets or a theater-sized television. It does need honest inspection, correct insulation, permitted electrical work, sensible flooring, and a plan for every pipe and pump hidden above the ceiling.
Finish one area properly instead of rushing the whole basement. A 400-square-foot family room with good lighting and durable flooring is more useful than 900 square feet of cold rooms with crooked walls. Do the water work first, photograph every utility before closing the walls, and save on visible finishes only after the house is protected. Do this, and your basement becomes living space instead of the next project you have to tear out.


No letters yet — be the first guest to write.