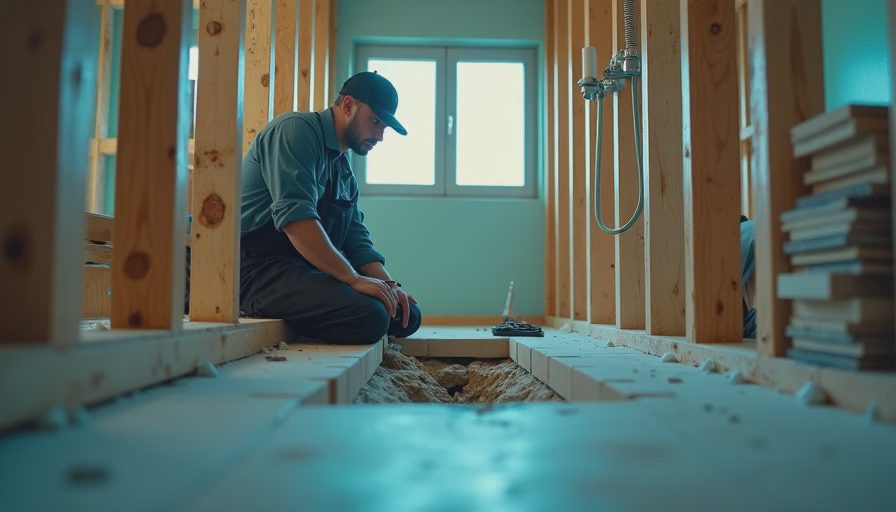
If you're finishing a basement bathroom, shower drain plumbing rough in is where you avoid the ugliest kind of rework: cutting concrete after the framing is done. I've watched homeowners guess at drain location, buy a 60-by-32 shower base, and then find out the trap is set where the pan lip wants to sit. In a basement, the drain has to match the shower base, the trap, the vent, and the slab all at once. Get the layout right now and the rest of the bath gets easier. A basement shower is never just a hole in the floor; it is a system that has to fit under joists, around beams, and sometimes around an old stack you wish wasn't there. Above grade is for the real estate photos. Below grade is where you actually live.
Start with the shower base, not the tile dream
Start with the shower base before you buy pipe. A common fiberglass or acrylic pan wants a specific drain location, usually centered or offset by the manufacturer. A tile shower is less forgiving because the drain height has to match the finished mortar bed and tile thickness. I like to lay the pan template on the slab or subfloor and mark centerlines with a paint pen, then measure twice from the nearest wall that is actually staying. If the basement already has a framed bathroom, use the real wall locations, not the hopeful ones on the sketch. A two-inch shower drain is standard in many jurisdictions, and it is the right starting point for most basement bath layouts. I also check the doorway swing and vanity location while I am at it, because a drain that is perfect in the slab can still fight the rest of the room if the shower footprint steals walking space.
Why shower drain plumbing rough in lives or dies on the template
Why shower drain plumbing rough in lives or dies on the template. If you have a prefab base, the drain body needs to land exactly where the manufacturer expects it, usually within a fraction of an inch. I keep a laser level handy and check the finished floor height, not just the top of slab. That matters because a base sitting on a slightly crowned slab can fool you into setting the drain too low. For a tile shower, the drain flange has to end up at the right height for the mortar bed and finished tile, and that number comes from the shower system, not a guess. If the shower is in a basement slab, this is also where you confirm that the trap is below the drain body without stealing too much vertical room. On older homes, I also look for beam pockets, footing edges, and other concrete surprises before I commit to a location, because a little detective work now beats a jackhammer later.
Venting, slope, and the part people forget
Venting and slope are the two things people skip because they are boring. They're also the two things that make the shower work without glugging, gurgling, or draining slow enough to leave soap scum behind. The drain line to the trap arm needs proper slope, usually a quarter inch per foot on small-diameter piping, and it cannot belly or backpitch once the concrete goes back. The vent has to be located and sized the way your local code allows, which is where a lot of basement bathrooms get tripped up. If the rough-in ties into an existing vent stack, keep your offsets clean and avoid extra elbows. Every elbow you add is another place to fight the slab later. I like to see the trap set as close to the drain as the layout allows, with enough room to service the line before the pour and enough room above it for the shower base or tile assembly. If you are forced to snake around something, make the change in the open framing, not under concrete.
Common mistakes I see in basements
Common mistakes usually look small on paper and expensive in real life. One house in Indianapolis had the trap set an inch off center because somebody measured from the old foundation wall, then framed a new wall inside it. The shower base fit the room, but the drain did not fit the pan. That turned into a sawcut, a new section of pipe, and a lost Saturday. Another job had a trap set too high, so the contractor tried to force the shower base down on it. The base flexed, the flange never sat right, and the homeowner ended up with a squeak and a weak spot around the drain. I have also seen people run 1 1/2-inch pipe because it looked easier, then get pinned by the inspector when the shower needed 2-inch. If the shower drain plumbing rough in is off by even an inch, the pan does not care that the drywall is already stacked in the garage. The concrete will still have to come back out.

How I check it before the pour
Before the pour, I want the pipe bedded in compacted gravel or approved fill, the trap supported, and the drain opening protected so concrete does not land in it. I plug the line, fill-test the trap and branch where the layout allows, and take photos before anyone covers anything. This is also the time to confirm the shower base height against the finished floor height in the bathroom, because a raised curb, tile thickness, and underlayment all steal inches. If you are using a prefabricated pan, put the actual pan in the room if possible and verify the drain center. If you are using a custom tile shower, the drain body should be set from the system instructions, not from whatever feels close. I also like to check wall thickness after drywall and backer board, because the room can shrink enough to ruin a tight shower door plan.
What this usually costs and where the money goes
On a straight basement rough-in with open slab, a plumber might get the drain laid out, trapped, vented, and ready without much drama. Once concrete has to be cut, costs climb fast. I have seen simple shower rough-ins land in the $500 to $1,200 range when the slab is open and the layout is clear. If the drain has to move, the trap has to be reworked, or the vent path is ugly, $1,500 to $3,500 is a more realistic conversation before you even buy the shower kit, valve, or tile. That is why I treat shower drain plumbing rough in as a layout job first and a plumbing job second. Get the template, the trap, the vent, and the finished height right, and the rest of the bathroom stops being a guessing game. Do that. Do not pour concrete on a maybe. If you want the quick rule, work from the shower system in hand, not from a sketch on a scrap of drywall.

No letters yet — be the first guest to write.